
Elizabeth Foy
Licensed Real Estate Salesperson
REALTOR®, Lic. Real Estate Associate Salesperson
(716) 392-4249


BEDS3
BATHS1 full 1 partial
SQUARE FEET1,115
MLS#B1697472
STATUSActive
PROPERTY TYPEResidential - Single Family
SUBDIVISIONMap #2 Lang Freed Sub
SCHOOLBuffalo
Property Description
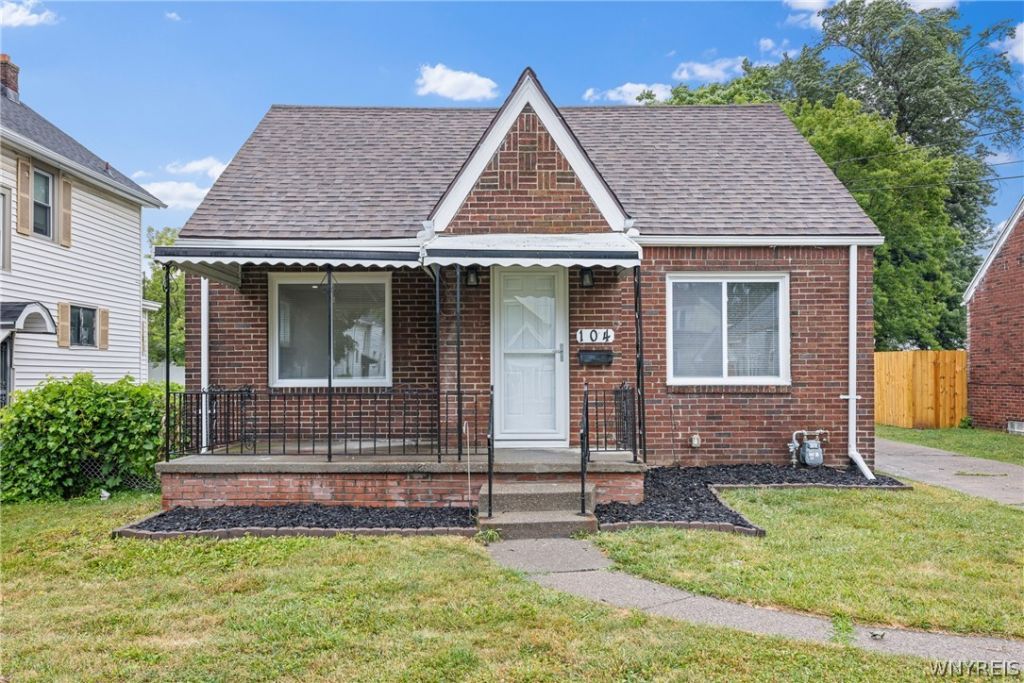
Charming, fully updated brick Cape Cod featuring 3 bedrooms and 1.5 bathrooms. The main level offers a bright living room, formal dining room, spacious kitchen, one bedroom, and a convenient half bath. Upstairs, you'll find two additional bedrooms and a full bathroom, providing privacy and flexibility for family or guests. With over 1,100 square feet of living space, this home sits on a generously sized lot with a detached garage and ample outdoor space for entertaining. The classic low-maintenance brick exterior offers timeless curb appeal, while the inviting front porch is the perfect spot to enjoy your morning coffee or unwind in the evening. Please note: Some images have been virtually enhanced to illustrate the space's potential when furnished. We think it looks great!
Property Features
Property Type: Residential - Single Family
Basement: Full
Garage: 1
Heating: Electric, Gas, ForcedAir
Home Style: CapeCod
Lot Size: 0.13 Acres
Stories: 2.0
Taxes: $1,518
Year Built: 1948
Amenities
SeparateFormalDiningRoom
Other
SeeRemarks
ConcreteDriveway
Feature Descriptions
Appliances: Dishwasher, GasOven, GasRange, GasWaterHeater, Microwave, Refrigerator
Exterior: Brick
Flooring: LuxuryVinyl, Tile, Varies
Lot: Rectangular, RectangularLot, ResidentialLot
Lot Dimensions: 50X112
Parcel#: 140200-090-650-0003-022-000
Parking: Detached, Garage
Parking Notes: Detached, Garage
Sewer: Connected
Utilities: SewerConnected, WaterConnected
Water: Connected, Public
Local Schools
School District: Buffalo
Listed By / Shown By
Listing By
Agency Name: Atlas Realty Trading Co LLC
Agency Phone: 716-868-8372
Shown By
Agent Name: Elizabeth Foy
Agent Phone: (716) 392-4249
Agency Title: MJ Peterson Real Estate

Estimate Your Payment
Estimated Payment
$ 705.21 per month $511.66 Principal & Interest $126.50 Property Tax $67.05 Homeowner's InsuranceChange Payment Information



Privacy Policy / DMCA Notice / ADA Accessibility


This site is hosted, designed and copyright
© 1994 - 2026 by
Delta Media Group, Inc. -- Patent Pending --
104 Proctor Avenue | MLS# B1697472
This single family home located at 104 Proctor Avenue , Buffalo, NY 14215 is currently listed for sale with an asking price of $229,900. This property was built in 1948 and has 3 bedrooms and 1 full and 1 partial baths with 1115 sq. ft. Proctor Avenue is located in the Map #2 Lang Freed Sub subdivision within the Buffalo school district. Search Map #2 Lang Freed Sub real estate on efoy.mjpeterson.com today.