
Elizabeth Foy
Licensed Real Estate Salesperson
REALTOR®, Lic. Real Estate Associate Salesperson
(716) 392-4249


BEDS2
BATHS1 full
SQUARE FEET1,309
MLS#S1724107
STATUSActive
PROPERTY TYPEResidential - Single Family
SUBDIVISIONSection 12849
SCHOOLOswego
Property Description
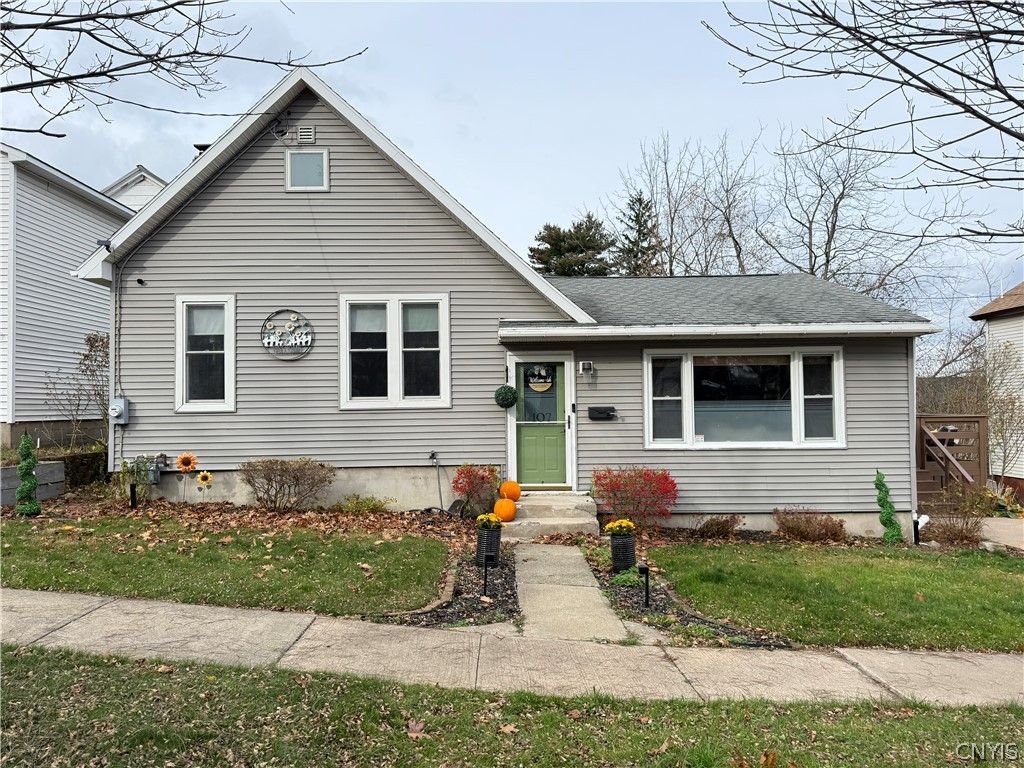
Welcome to 107 E. Mohawk Street! This well-maintained and thoughtfully updated home offers 1,309 square feet of comfortable living space with numerous improvements completed over the years. Currently configured as a 2-bedroom, 1-bath home, the property is listed as a 3-bedroom in Real Property records, with the third bedroom converted into a convenient, dedicated laundry room. The kitchen underwent a remodel in 2019, featuring updated cabinetry, countertops, and appliances, followed by a new backsplash in 2020. The bathroom also received updates, including a new vanity and toilet, while fresh interior paint added a refreshed look throughout. In 2024, new flooring was installed throughout the home, creating a cohesive feel from room to room. Outdoor improvements include a concrete backyard patio and stone walkway added in 2022, along with a new 12' x 13' side deck in 2026, providing additional space for outdoor enjoyment and entertaining. With so many updates already completed, this home offers a wonderful combination of comfort, functionality, and value. Conveniently located in the City of Oswego this property is ready for its next owner!
Property Features
Property Type: Residential - Single Family
Basement: Partial, WalkOutAccess
Heating: Gas, ForcedAir
Home Style: HistoricAntique
Lot Size: 0.09 Acres
Roof Type: Shingle
Stories: 1.0
Taxes: $2,583
Year Built: 1900
Amenities
CeilingFans
EatInKitchen
SeparateFormalLivingRoom
CountryKitchen
PullDownAtticStairs
SlidingGlassDoors
BedroomOnMainLevel
MainLevelPrimary
ConcreteDriveway
Deck
Feature Descriptions
Appliances: ElectricWaterHeater, GasCooktop, GasOven, GasRange, Refrigerator
Days on Site: 3
Door Features: SlidingDoors
Exterior: BlownInInsulation, VinylSiding
Flooring: LuxuryVinyl
Laundry: MainLevel
Lot: NearPublicTransit, Rectangular, RectangularLot, ResidentialLot
Lot Dimensions: 72X55
Parcel#: 351200-128-049-0002-023-000-0000
Parking: NoGarage
Parking Notes: NoGarage
Patio/Porch: Deck
Sewer: Connected
Utilities: HighSpeedInternetAvailable, SewerConnected, WaterConnected
Water: Connected, Public
Local Schools
High School: Oswego High
Middle School: Oswego Middle
Elementary School: Fitzhugh Park Elementary
School District: Oswego
Listed By / Shown By
Listing By
Agency Name: Century 21 Galloway Realty
Agency Phone: 315-342-2111
Shown By
Agent Name: Elizabeth Foy
Agent Phone: (716) 392-4249
Agency Title: MJ Peterson Real Estate

Estimate Your Payment
Estimated Payment
$ 617.76 per month $355.87 Principal & Interest $215.25 Property Tax $46.64 Homeowner's InsuranceChange Payment Information



Privacy Policy / DMCA Notice / ADA Accessibility


This site is hosted, designed and copyright
© 1994 - 2026 by
Delta Media Group, Inc. -- Patent Pending --
107 E Mohawk Street | MLS# S1724107
This single family home located at 107 E Mohawk Street, Oswego, NY 13126 is currently listed for sale with an asking price of $159,900. This property was built in 1900 and has 2 bedrooms and 1 full baths with 1309 sq. ft. E Mohawk Street is located in the Section 12849 subdivision within the Oswego school district. Search Section 12849 real estate on efoy.mjpeterson.com today.