
Elizabeth Foy
Licensed Real Estate Salesperson
REALTOR®, Lic. Real Estate Associate Salesperson
(716) 392-4249


BEDS3
BATHS2 full
SQUARE FEET2,038
MLS#R1713148
STATUSActive
PROPERTY TYPEResidential - Single Family
SUBDIVISIONPepperidge Dev Pt 4
SCHOOLGreece
Property Description
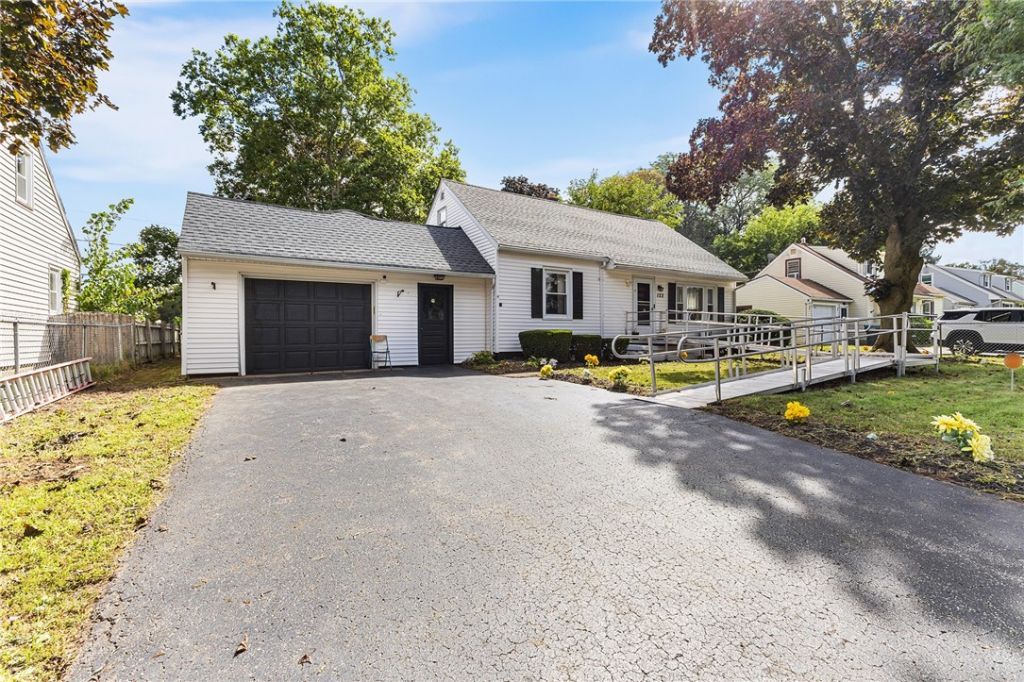
Welcome to this spacious and inviting Cape Cod offering 3 bedrooms, 2 full baths. The large living room features beautiful hardwood floors, while the bright eat-in kitchen offers light wood cabinetry, abundant storage, and stainless steel appliances. Just off the kitchen, the formal dining room adds even more charm with hardwood floors and built-in storage. A massive family room with a cozy gas fireplace provides the perfect additional living space for relaxing or entertaining. The first-floor primary bedroom features double closets, and with a full bath and convenient stacked washer and dryer also located on the main level, this home offers the ease and flexibility of first-floor living. Upstairs, you'll find two additional bedrooms and a second full bath. Outside, enjoy the slate paver patio overlooking the fully fenced backyard-an ideal space for entertaining, pets, gardening, or simply relaxing outdoors. Additional updates include newer vinyl windows, a roof and major mechanicals approximately 7.5 years old, plus a newer Erie Home Basement Solutions system designed to help keep the basement dry. With generous living space, thoughtful updates, and a versatile floor plan, this well-maintained Cape Cod is ready to welcome its next owner! Delayed Negotiations to begin September 15 at 6:00PM
Property Features
Property Type: Residential - Single Family
Basement: Full
Cooling: Central Air
Fenced: Yes
Fireplaces: 1
Garage: 1 car attached
Heating: Gas, Forced Air
Home Style: Cape Cod
Lot Size: 0.23 Acres
Roof Type: Asphalt
Stories: 1.0
Taxes: $9,171
Year Built: 1953
Amenities
Den
Separate/Formal Living Room
Other
See Remarks
Bedroom on Main Level
Blacktop Driveway
Fully Fenced
Patio
Feature Descriptions
Accessibility: Accessible Approach with Ramp
Appliances: Dryer, Dishwasher, Gas Oven, Gas Range, Gas Water Heater, Microwave, Refrigerator, Washer
Days on Site: 3
Exterior: Vinyl Siding
Fencing: Full
Flooring: Hardwood, Tile, Varies, Vinyl
Laundry: Main Level
Lot: Near Public Transit, Rectangular, Rectangular Lot
Lot Dimensions: 70X140
Parcel#: 262800-074-130-0001-088-000
Parking: Attached, Garage, Garage Door Opener
Parking Notes: Attached, Garage, Garage Door Opener
Patio/Porch: Patio
Sewer: Connected
Utilities: Cable Available, Sewer Connected, Water Connected
Water: Connected, Public
Local Schools
School District: Greece
Listed By / Shown By
Listing By
Agency Name: Redfin Real Estate
Agency Phone: 716-995-4685
Shown By
Agent Name: Elizabeth Foy
Agent Phone: (716) 392-4249
Agency Title: MJ Peterson Real Estate

Estimate Your Payment
Estimated Payment
$ 1,393.56 per month $556.39 Principal & Interest $764.25 Property Tax $72.92 Homeowner's InsuranceChange Payment Information



Privacy Policy / DMCA Notice / ADA Accessibility


This site is hosted, designed and copyright
© 1994 - 2026 by
Delta Media Group, Inc. -- Patent Pending --
122 Harvest Drive | MLS# R1713148
This single family home located at 122 Harvest Drive, Rochester, NY 14626 is currently listed for sale with an asking price of $250,000. This property was built in 1953 and has 3 bedrooms and 2 full baths with 2038 sq. ft. Harvest Drive is located in the Pepperidge Dev Pt 4 subdivision within the Greece school district. Search Pepperidge Dev Pt 4 real estate on efoy.mjpeterson.com today.