
Elizabeth Foy
Licensed Real Estate Salesperson
REALTOR®, Lic. Real Estate Associate Salesperson
(716) 392-4249


BEDS3
BATHS2 full
SQUARE FEET1,425
MLS#S1698978
STATUSActive
PROPERTY TYPEResidential - Single Family
SUBDIVISIONWestgste Heights
SCHOOLWhitesboro
Property Description
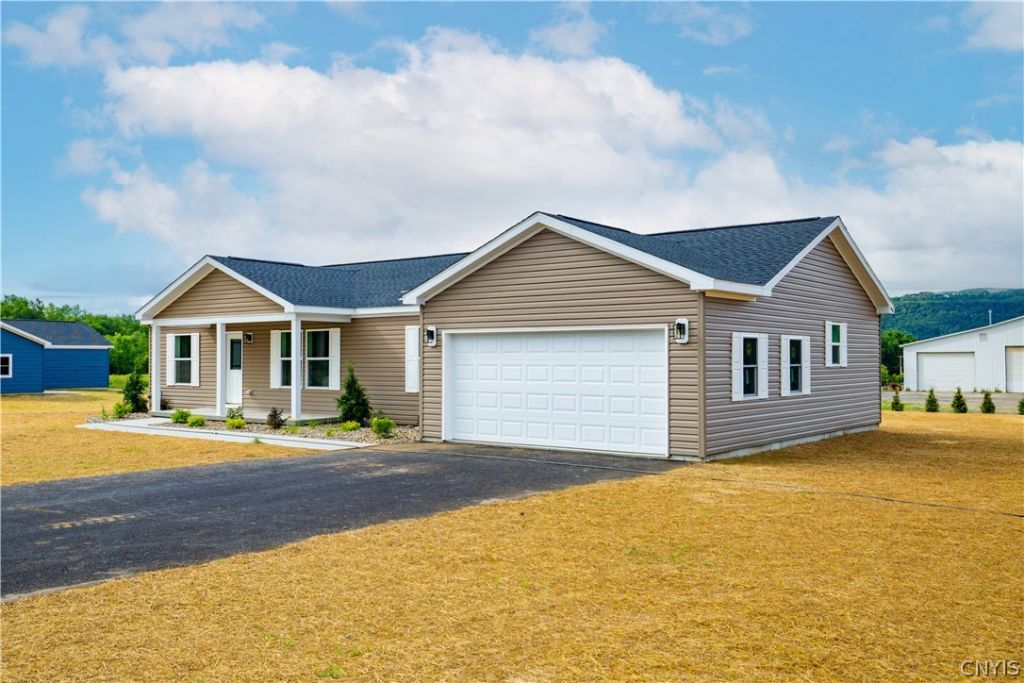
Welcome to The Hawthorne at Westgate Heights, Schuyler's newest CrossMod community in the highly desirable Whitesboro School District. This beautifully designed 3 bedroom/2 bath ranch offers 1425 square feet of thoughtfully planned open-concept living. The spacious island kitchen flows seamlessly into the dining and living areas, creating the perfect space for entertaining or everyday living. Large windows fill the home with natural light, while energy-efficient construction, appliances, and mechanical systems provide year-round comfort. Enjoy the convenience of a completed patio, professional landscaping, paved driveway, and leveled lawn. With peaceful cul-de-sacs and scenic open-sky views, Westgate Heights offers the ideal blend of privacy, comfort, and modern living.
Property Features
Property Type: Residential - Single Family
Basement: CrawlSpace
Garage: 2 car attached
Heating: Gas, ForcedAir
Home Style: Other, Ranch, SeeRemarks
Lot Size: 0.62 Acres
Roof Type: Asphalt
Stories: 1.0
Taxes: $0
Year Built: 2026
Amenities
CeilingFans
EatInKitchen
SeparateFormalLivingRoom
GreatRoom
KitchenIsland
KitchenFamilyRoomCombo
LivingDiningRoom
SlidingGlassDoors
BedroomOnMainLevel
MainLevelPrimary
BlacktopDriveway
Patio
Feature Descriptions
Appliances: Dishwasher, GasOven, GasRange, GasWaterHeater, Refrigerator
Door Features: SlidingDoors
Exterior: SprayFoamInsulation, VinylSiding
Flooring: Carpet, LuxuryVinyl, Varies
Laundry: MainLevel
Lot: Rectangular, RectangularLot, ResidentialLot
Lot Dimensions: 135X200
Parcel#: 1042529
Parking: Attached, Garage
Parking Notes: Attached, Garage
Patio/Porch: Open, Patio, Porch
Sewer: SepticTank
Utilities: CableAvailable, ElectricityConnected, WaterConnected
Water: Connected, Public
Local Schools
School District: Whitesboro
Listed By / Shown By
Listing By
Agency Name: The Property Shop
Agency Phone: 315-525-2228
Shown By
Agent Name: Elizabeth Foy
Agent Phone: (716) 392-4249
Agency Title: MJ Peterson Real Estate

Estimate Your Payment
Estimated Payment
$ 994.31 per month $879.10 Principal & Interest $0.00 Property Tax (data not provided by mls) $115.21 Homeowner's InsuranceChange Payment Information



Privacy Policy / DMCA Notice / ADA Accessibility


This site is hosted, designed and copyright
© 1994 - 2026 by
Delta Media Group, Inc. -- Patent Pending --
152 Westgate Drive | MLS# S1698978
This single family home located at 152 Westgate Drive , Utica, NY 13502 is currently listed for sale with an asking price of $395,000. This property was built in 2026 and has 3 bedrooms and 2 full baths with 1425 sq. ft. Westgate Drive is located in the Westgste Heights subdivision within the Whitesboro school district. Search Westgste Heights real estate on efoy.mjpeterson.com today.