
Elizabeth Foy
Licensed Real Estate Salesperson
REALTOR®, Lic. Real Estate Associate Salesperson
(716) 392-4249


BEDS4
BATHS1 full
SQUARE FEET1,491
MLS#S1727383
STATUSActive
PROPERTY TYPEResidential - Single Family
SUBDIVISIONBaldwinsville
SCHOOLBaldwinsville
Property Description
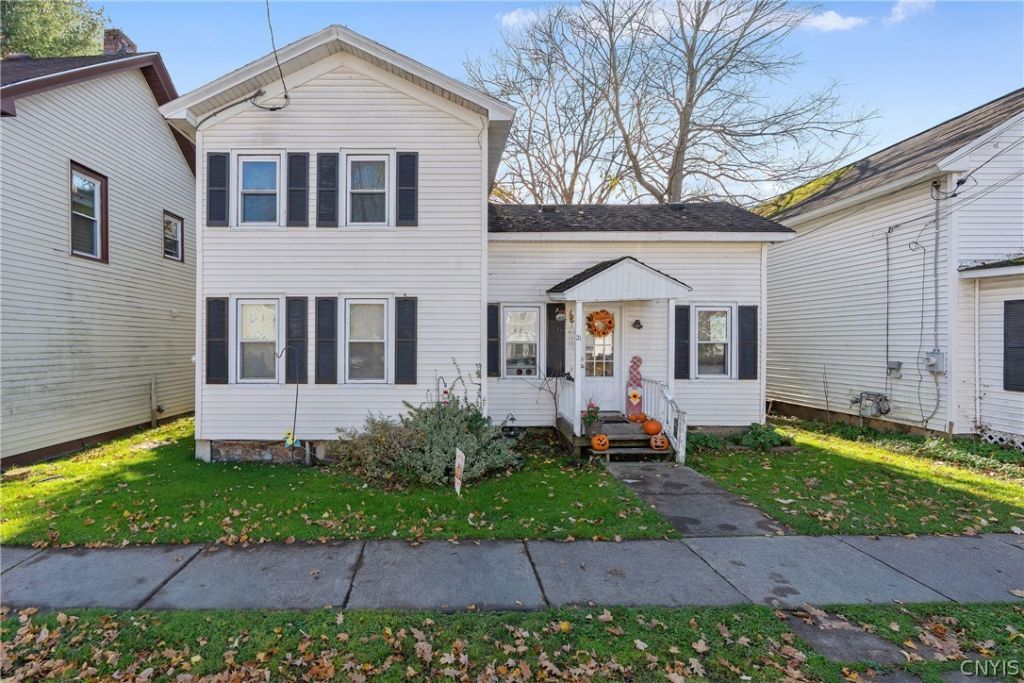
Welcome to this four-bedroom home in the heart of Baldwinsville! Inside, you will find a separate dining room and a newly renovated kitchen featuring new countertops, flooring, sink, and backsplash. Convenient first-floor washer and dryer hookups and two bedrooms add everyday ease to the layout. There are two more nice sized bedrooms upstairs. Step outside to enjoy a private back deck overlooking a large, fenced-in backyard. Located within easy walking distance of the Seneca River and the Village of Baldwinsville, this home puts local dining, shopping, banking, and entertainment right at your doorstep. **NOTE: ALL BUYERS MUST PROVIDE PROOF OF FUNDS OR A PREAPPROVAL LETTER FROM A BANK PRIOR TO ANY APPOINTMENT***19 Tappan(two family) and 21 Tappan(single family) must be purchased together at an asking price of $369,900 total for both.
Property Features
Property Type: Residential - Single Family
Basement: Partial
Cooling: Central Air
Heating: Gas, Forced Air
Home Style: Historic/Antique, Two Story
Lot Size: 0.07 Acres
Stories: 2.0
Taxes: $4,402
Year Built: 1950
Amenities
Separate/Formal Dining Room
Separate/Formal Living Room
Feature Descriptions
Appliances: Gas Water Heater, See Remarks
Days on Site: 2
Exterior: Vinyl Siding
Flooring: Carpet, Laminate, Varies
Laundry: Main Level
Lot: Irregular Lot, Other, See Remarks
Lot Dimensions: 50X62
Parcel#: 315601-020-000-0003-003-000-0000
Parking: No Garage, No Driveway
Parking Notes: No Garage, No Driveway
Sewer: Connected
Utilities: Sewer Connected, Water Connected
Water: Connected, Public
Local Schools
School District: Baldwinsville
Listed By / Shown By
Listing By
Agency Name: Independent Realty Group
Agency Phone: 315-299-7100
Shown By
Agent Name: Elizabeth Foy
Agent Phone: (716) 392-4249
Agency Title: MJ Peterson Real Estate

Estimate Your Payment
Estimated Payment
$ 731.83 per month $322.71 Principal & Interest $366.83 Property Tax $42.29 Homeowner's InsuranceChange Payment Information



Privacy Policy / DMCA Notice / ADA Accessibility


This site is hosted, designed and copyright
© 1994 - 2026 by
Delta Media Group, Inc. -- Patent Pending --
21 Tappan Street | MLS# S1727383
This single family home located at 21 Tappan Street, Baldwinsville, NY 13027 is currently listed for sale with an asking price of $145,000. This property was built in 1950 and has 4 bedrooms and 1 full baths with 1491 sq. ft. Tappan Street is located in the Baldwinsville subdivision within the Baldwinsville school district. Search Baldwinsville real estate on efoy.mjpeterson.com today.