
Elizabeth Foy
Licensed Real Estate Salesperson
REALTOR®, Lic. Real Estate Associate Salesperson
(716) 392-4249


BEDS2
BATHS1 full 1 partial
SQUARE FEET1,113
MLS#R1728969
STATUSActive
PROPERTY TYPEResidential - Condominium
SUBDIVISIONBristol Harbour
SCHOOLNaples
Property Description
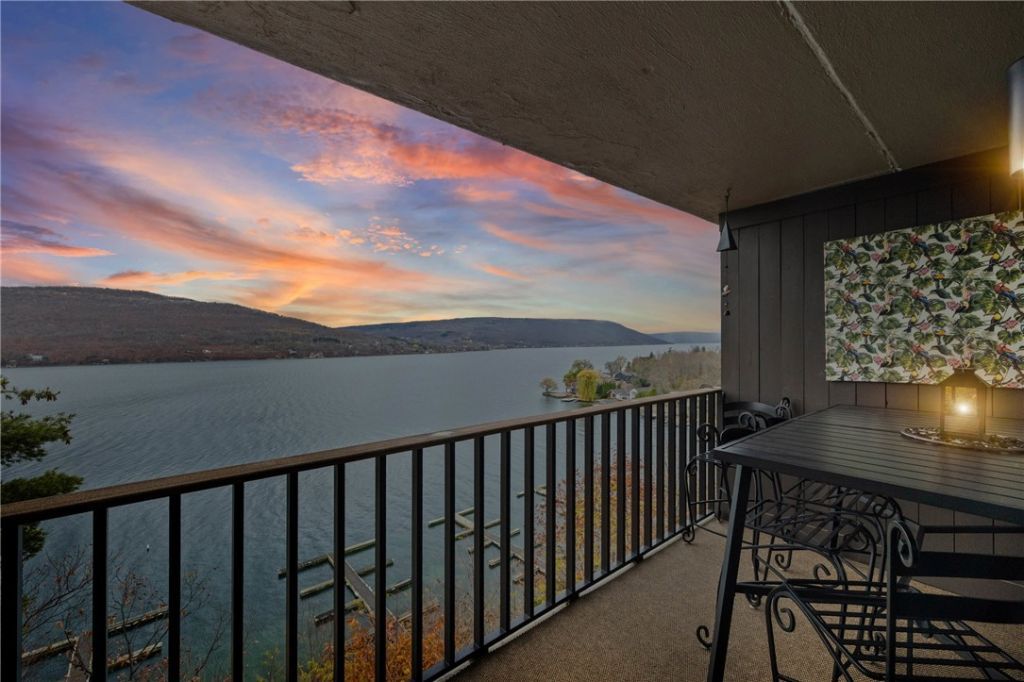
Experience the Bristol Harbour Village lifestyle! This desirable waterfront end-unit condo offers added privacy and million-dollar views of Canandaigua Lake from two private balconies. The spacious two-level layout features a living room with wood-burning stone fireplace, slate mantle, large picture window and sliding doors to the balcony overlooking the lake and marina. The main level also includes a dining area, kitchen, generous pantry and half bath. The lower level offers two spacious bedrooms, including a primary suite with extra sink/vanity, abundant closet space and private lakeside balcony, plus full bath, laundry and storage. Enjoy low taxes and maintenance-free living with access to a private sandy beach, fire pit, grill, tennis and pickleball courts, and community center with fitness room, game rooms and library. Boat slips available for rent at the on-site marina. Close to Bristol Mountain and award-winning golf courses. Enjoy four-season Finger Lakes living!
Property Features
Property Type: Residential - Condominium
Basement: None
Cooling: Wall Unit(s)
Fireplaces: 1
Garage: 1
Heating: Electric, Wall Furnace
Roof Type: Flat, Membrane, Rubber
Stories: 2.0
Taxes: $2,142
Year Built: 1972
Amenities
Central Vacuum
Eat-in Kitchen
Separate/Formal Living Room
Pantry
Sliding Glass Door(s)
Balcony
Feature Descriptions
Appliances: Dryer, Dishwasher, Electric Oven, Electric Range, Electric Water Heater, Microwave, Refrigerator, Washer
Association Amenities: Basketball Court, Clubhouse, Fitness Center, Playground, Tennis Court(s)
Body of Water: Canandaigua Lake
Days on Site: 1
Door Features: Sliding Doors
Exterior: Block, Concrete
Flooring: Carpet, Tile, Varies
HOA Fee: 649/ Monthly
Laundry: Upper Level
Lot: Rectangular, Rectangular Lot
Parcel#: 324600-168-016-0001-006-023
Parking: Assigned, Covered, Detached, Garage, One Space
Parking Notes: Assigned, Covered, Detached, Garage, One Space
Patio/Porch: Balcony
Pets Allowed: Yes
Sewer: Connected
Special View Info: Water
Utilities: Cable Available, High Speed Internet Available, Sewer Connected, Water Connected
Water: Connected, Public
Water Features: Beach Access, Lake
Local Schools
School District: Naples
Listed By / Shown By
Listing By
Agency Name: Caprini Realtors
Agency Contact: 585-350-9922
Shown By
Agent Name: Elizabeth Foy
Agent Phone: (716) 392-4249
Agency Title: MJ Peterson Real Estate

Estimate Your Payment
Estimated Payment
$ 1,122.21 per month $834.36 Principal & Interest $178.50 Property Tax $109.35 Homeowner's InsuranceChange Payment Information



Privacy Policy / DMCA Notice / ADA Accessibility


This site is hosted, designed and copyright
© 1994 - 2026 by
Delta Media Group, Inc. -- Patent Pending --
23 Cliffside Drive | MLS# R1728969
This condo located at 23 Cliffside Drive, Canandaigua, NY 14424 is currently listed for sale with an asking price of $374,900. This property was built in 1972 and has 2 bedrooms and 1 full and 1 partial baths with 1113 sq. ft. Cliffside Drive is located in the Bristol Harbour subdivision within the Naples school district. Search Bristol Harbour real estate on efoy.mjpeterson.com today.