
Elizabeth Foy
Licensed Real Estate Salesperson
REALTOR®, Lic. Real Estate Associate Salesperson
(716) 392-4249


BEDS3
BATHS2 full
SQUARE FEET1,978
MLS#R1726192
STATUSActive
PROPERTY TYPEResidential - Single Family
SCHOOLWayne
Property Description
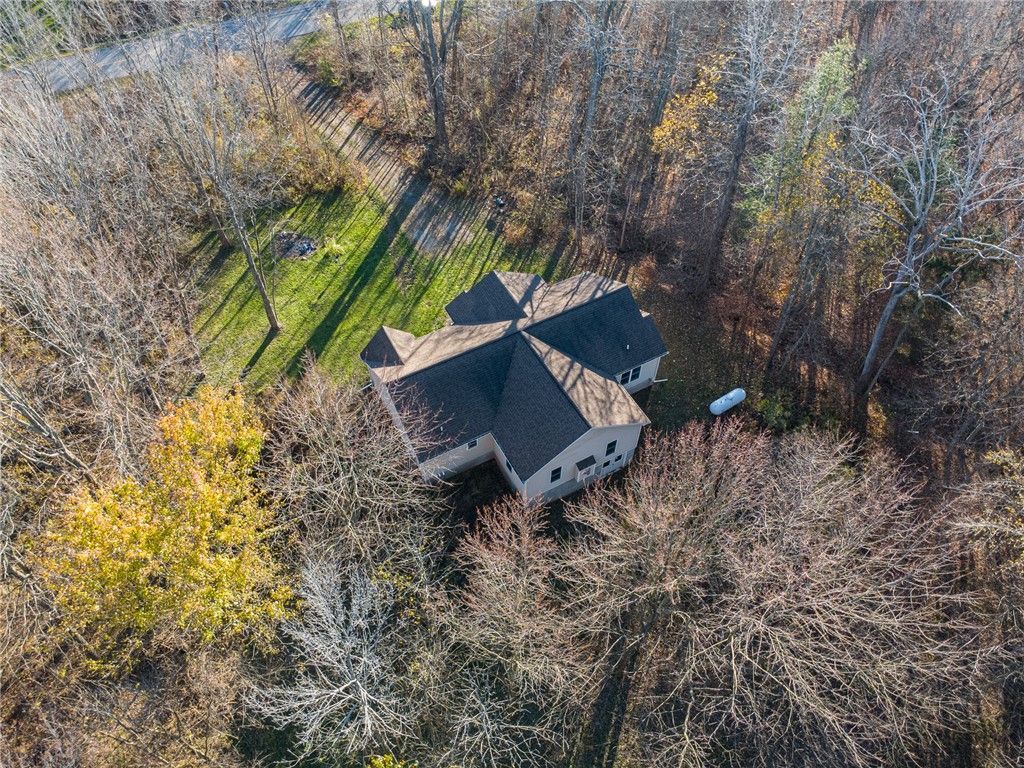
Tucked way back off the road is where you'll find this 3 bedroom- 2 FULL bath home with a FIRST FLOOR LAUNDRY - a HUGE, FULL and DRY WALK OUT (double door!) LOWER LEVEL! Enjoy the OPEN and COVERED FRONT PORCH (Trexx decking!) with a hot cup of your favorite beverage each morning! The 4.59 ACRE PARCEL is home to SO MUCH WILDLIFE, where the deer and turkey roam! You'll never want to leave home! The SPLIT STYLE OPEN FLOOR PLAN (primary bedroom with its OWN FULL BATH - double sinks and easy step shower- on one side and two other bedrooms, a FULL BATH and FIRST FLOOR LAUNDRY on the other!) Enter at the foyer that leads to the FRONT, FORMAL LIVING ROOM! Large windows for plenty of natural light! Move on to the kitchen/dining area that offers lots of counter and cupboard space- a HUGE PANTRY and island too! The family room has a SOARING CEILING (crafted from natural wood for that COUNTRY CABIN feel!) a GAS FIREPLACE and plenty of floor space for pit group seating! There's 200 AMP SERVICE- NEWER APPLIANCES- NEWER SEPTIC recently pumped - well maintained FURNACE with CENTRAL AIR CONDITIONING and PUBLIC WATER! Offers will be reviewed 11/23/26 at 10am!
Property Features
Property Type: Residential - Single Family
Basement: Full, Walk-Out Access
Cooling: Central Air
Fireplaces: 1
Heating: Propane, Forced Air
Home Style: Ranch
Lot Size: 4.59 Acres
Roof Type: Architectural, Shingle
Stories: 1.0
Taxes: $9,053
Year Built: 2018
Amenities
Breakfast Bar
Cathedral Ceiling(s)
Den
Entrance Foyer
Eat-in Kitchen
Kitchen Island
Kitchen/Family Room Combo
Living/Dining Room
Pantry
Storage
Natural Woodwork
Bedroom on Main Level
Main Level Primary
Primary Suite
Gravel Driveway
Propane Tank - Leased
Feature Descriptions
Appliances: Dryer, Dishwasher, Electric Oven, Electric Range, Electric Water Heater, Refrigerator, Washer
Days on Site: 2
Exterior: Aluminum Siding, Spray Foam Insulation, Vinyl Siding
Flooring: Carpet, Varies, Vinyl
Laundry: Main Level
Lot: Agricultural, Irregular Lot
Lot Dimensions: 299X703
Parcel#: 543400-063-118-0000-760-569-0000
Parking: No Garage
Parking Notes: No Garage
Sewer: Septic Tank
Utilities: Cable Available, Electricity Connected, High Speed Internet Available, Water Connected
Water: Connected, Public
Local Schools
School District: Wayne
Listed By / Shown By
Listing By
Agency Name: Howard Hanna
Agency Contact: 585-766-9336
Shown By
Agent Name: Elizabeth Foy
Agent Phone: (716) 392-4249
Agency Title: MJ Peterson Real Estate

Estimate Your Payment
Estimated Payment
$ 1,484.16 per month $645.19 Principal & Interest $754.42 Property Tax $84.55 Homeowner's InsuranceChange Payment Information



Privacy Policy / DMCA Notice / ADA Accessibility


This site is hosted, designed and copyright
© 1994 - 2026 by
Delta Media Group, Inc. -- Patent Pending --
2345 Trimble Road | MLS# R1726192
This single family home located at 2345 Trimble Road, Ontario, NY 14519 is currently listed for sale with an asking price of $289,900. This property was built in 2018 and has 3 bedrooms and 2 full baths with 1978 sq. ft. Trimble Road is located within the Wayne school district. Search Ontario real estate on efoy.mjpeterson.com today.