
Elizabeth Foy
Licensed Real Estate Salesperson
REALTOR®, Lic. Real Estate Associate Salesperson
(716) 392-4249


BEDS3
BATHS1 full 1 partial
SQUARE FEET1,335
MLS#B1729040
STATUSActive
PROPERTY TYPEResidential - Single Family
SUBDIVISIONHolland Land Company's Su
SCHOOLKenmore-Tonawanda Union Free District
Property Description
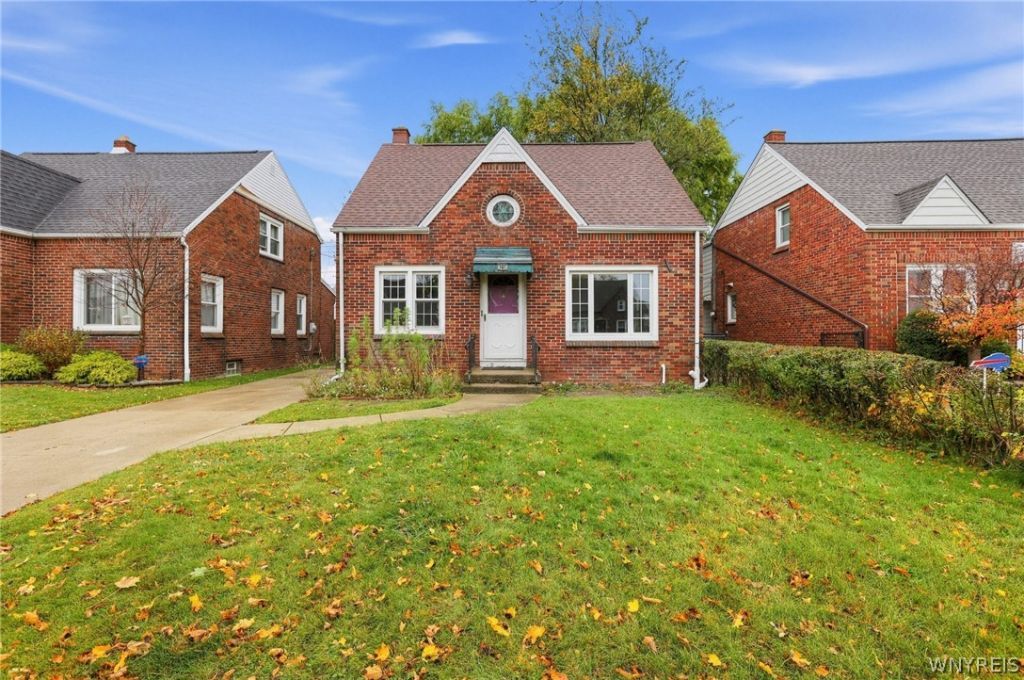
Welcome to 25 Fairmount Ave! This charming 3-bed, 1.5-bath brick Cape Cod Style Home presents a great opportunity to own a home in a desirable Buffalo location at an attractive value. Featuring a functional layout, a full basement, a detached one-car garage, and a long driveway providing additional parking, this property has plenty of potential. The furnace and central air conditioning were both replaced within the last4 years. While the property could use a little TLC, it presents an excellent opportunity for a future homeowner looking to build equity, add their own personal touches, and create a comfortable long term home. Come bring your vision and make this home your own!
Property Features
Property Type: Residential - Single Family
Basement: Full, Partially Finished
Cooling: Other, See Remarks, Central Air
Garage: 1
Heating: Electric, Other, See Remarks, Forced Air
Home Style: Cape Cod
Lot Size: 0.09 Acres
Roof Type: Asphalt, Shingle
Stories: 1.0
Taxes: $8,820
Year Built: 1950
Amenities
Ceiling Fan(s)
Separate/Formal Dining Room
Separate/Formal Living Room
Concrete Driveway
Feature Descriptions
Appliances: Dishwasher, Disposal, Gas Oven, Gas Range, Gas Water Heater, Microwave
Days on Site: 1
Exterior: Brick
Flooring: Hardwood, Laminate, Varies, Vinyl
Laundry: In Basement
Lot: Near Public Transit, Rectangular, Rectangular Lot, Residential Lot
Lot Dimensions: 40X100
Parcel#: 146489-078-340-0004-020-000
Parking: Detached, Garage
Parking Notes: Detached, Garage
Sewer: Connected
Utilities: Sewer Available, Sewer Connected, Water Available, Water Connected
Water: Connected, Not Connected, Public
Local Schools
Middle School: Kenmore Middle
Elementary School: Charles A Lindbergh Elementary
School District: Kenmore-Tonawanda Union Free District
Listed By / Shown By
Listing By
Agency Name: The Greene Realty Group
Agency Contact: 888-278-5840
Shown By
Agent Name: Elizabeth Foy
Agent Phone: (716) 392-4249
Agency Title: MJ Peterson Real Estate

Estimate Your Payment
Estimated Payment
$ 1,389.23 per month $578.42 Principal & Interest $735.00 Property Tax $75.80 Homeowner's InsuranceChange Payment Information



Privacy Policy / DMCA Notice / ADA Accessibility


This site is hosted, designed and copyright
© 1994 - 2026 by
Delta Media Group, Inc. -- Patent Pending --
25 Fairmount Avenue | MLS# B1729040
This single family home located at 25 Fairmount Avenue, Buffalo, NY 14223 is currently listed for sale with an asking price of $259,900. This property was built in 1950 and has 3 bedrooms and 1 full and 1 partial baths with 1335 sq. ft. Fairmount Avenue is located in the Holland Land Company's Su subdivision within the Kenmore-Tonawanda Union Free District school district. Search Holland Land Company's Su real estate on efoy.mjpeterson.com today.