
Elizabeth Foy
Licensed Real Estate Salesperson
REALTOR®, Lic. Real Estate Associate Salesperson
(716) 392-4249


BEDS3
BATHS1 full
SQUARE FEET1,344
MLS#B1698793
STATUSActive
PROPERTY TYPEResidential - Single Family
SCHOOLKenmore-Tonawanda Union Free District
Property Description
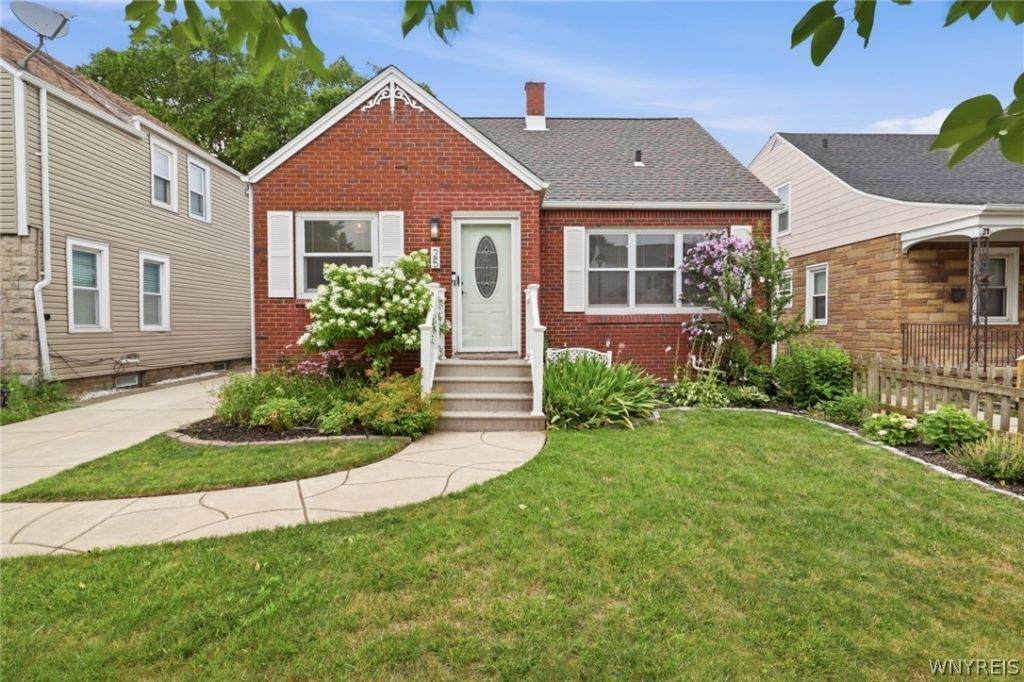
Live. Laugh, Louvaine! Welcome home to this beautifully updated Cape Cod in the Town of Tonawanda, where all the hard work has already been done. Simply unpack, settle in, and start enjoying your new home there's no painting or projects waiting for you here. The thoughtfully updated kitchen, refinished hardwood floors, and finished second-floor bedroom (all completed in 2023) create a home that blends timeless charm with modern convenience. Gorgeous Pella windows with built-in blinds fill the home with natural light, while the functional layout offers an easy, comfortable flow from room to room. Whether you're curling up with a good book, hosting a cozy date night at home, or unwinding with a glass of wine on the new floating backyard patio (2026), this home offers the perfect setting for everyday living. Not to mention close enough to get to the Village of Kenmore and Hertel Ave within minutes to enjoy shopping, restaurants and entertainment. If you've been searching for a truly move-in-ready home in the Town of Tonawanda, this Cape Cod is one you won't want to miss. Open House Saturday 7/25 11-1p, negotiations begin Tuesday 7/28 at Noon.
Property Features
Property Type: Residential - Single Family
Basement: Full
Cooling: CentralAir
Garage: 1
Heating: Gas, ForcedAir
Home Style: CapeCod, Ranch
Lot Size: 0.09 Acres
Roof Type: Asphalt
Stories: 1.0
Taxes: $4,577
Year Built: 1951
Amenities
EatInKitchen
QuartzCounters
BedroomOnMainLevel
ConcreteDriveway
Patio
Feature Descriptions
Appliances: Dishwasher, GasOven, GasRange, GasWaterHeater, Microwave, Refrigerator
Exterior: AtticCrawlHatchwaysInsulated, Brick, VinylSiding
Flooring: Hardwood, Varies
Lot: Rectangular, RectangularLot, ResidentialLot
Lot Dimensions: 40X100
Parcel#: 146489-078-340-0005-020-000
Parking: Detached, Garage
Parking Notes: Detached, Garage
Patio/Porch: Patio
Sewer: Connected
Utilities: ElectricityConnected, SewerConnected, WaterConnected
Water: Connected, Public
Local Schools
High School: Kenmore West Senior High
Middle School: Herbert Hoover Middle
Elementary School: Charles A Lindbergh Elementary
School District: Kenmore-Tonawanda Union Free District
Listed By / Shown By
Listing By
Agency Name: HUNT Real Estate Corporation
Agency Contact: 716-605-0927
Shown By
Agent Name: Elizabeth Foy
Agent Phone: (716) 392-4249
Agency Title: MJ Peterson Real Estate

Estimate Your Payment
Estimated Payment
$ 985.30 per month $533.91 Principal & Interest $381.42 Property Tax $69.97 Homeowner's InsuranceChange Payment Information



Privacy Policy / DMCA Notice / ADA Accessibility


This site is hosted, designed and copyright
© 1994 - 2026 by
Delta Media Group, Inc. -- Patent Pending --
25 Louvaine Drive | MLS# B1698793
This single family home located at 25 Louvaine Drive , Buffalo, NY 14223 is currently listed for sale with an asking price of $239,900. This property was built in 1951 and has 3 bedrooms and 1 full baths with 1344 sq. ft. Louvaine Drive is located within the Kenmore-Tonawanda Union Free District school district. Search Buffalo real estate on efoy.mjpeterson.com today.