
Elizabeth Foy
Licensed Real Estate Salesperson
REALTOR®, Lic. Real Estate Associate Salesperson
(716) 392-4249


BEDS5
BATHS2 full 1 partial
SQUARE FEET2,871
MLS#R1728263
STATUSActive
PROPERTY TYPEResidential - Single Family
SCHOOLNewark Valley
Property Description
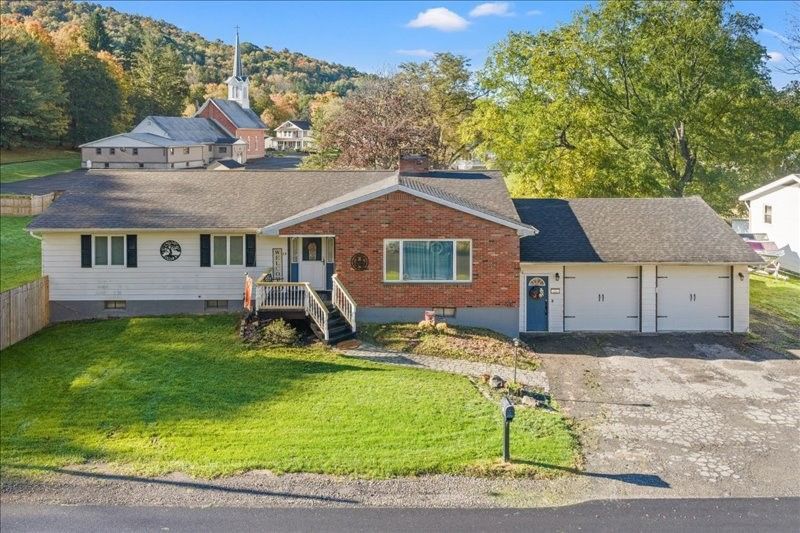
Welcome to this spacious ranch-style home with a comfortable, versatile layout! The open kitchen and dining area are perfect for everyday living and entertaining. The main level features 3 bedrooms, 1½ baths, first-floor laundry, and handicap-accessible features. The lower level offers 2 additional bedrooms and a full bath, ideal for guests, a home office, or extended living. Enjoy the huge, fully fenced yard with a large deck and patio-perfect for summer barbecues, entertaining, or relaxing outdoors. Updates include a newer roof, updated kitchen and bathrooms, plus generator backup for added peace of mind. With 5 potential bedrooms, 2½ baths, accessible features, and fantastic indoor and outdoor space, this home offers plenty of flexibility. Come explore the possibilities and make it your own! Seller is a licensed real estate agent.
Property Features
Property Type: Residential - Single Family
Basement: Full, Finished
Cooling: Central Air
Fenced: Yes
Fireplaces: 4
Garage: 2 car attached
Heating: Oil, Forced Air
Home Style: Ranch
Lot Size: 1.18 Acres
Roof Type: Asphalt
Stories: 1.0
Taxes: $6,540
Year Built: 1985
Amenities
Ceiling Fan(s)
Eat-in Kitchen
Granite Counters
Kitchen Island
See Remarks
Sliding Glass Door(s)
Second Kitchen
Walk-In Pantry
Window Treatments
Bedroom on Main Level
In-Law Floorplan
Main Level Primary
Blacktop Driveway
Deck
Fully Fenced
Private Yard
See Remarks
Feature Descriptions
Appliances: Dryer, Dishwasher, Electric Water Heater, Free-Standing Range, Microwave, Oven, Refrigerator, Washer, Water Softener Owned
Days on Site: 5
Door Features: Sliding Doors
Exterior: Brick, Vinyl Siding, Copper Plumbing
Fencing: Full
Flooring: Carpet, Hardwood, Luxury Vinyl, Varies
Laundry: Main Level
Lot: Rectangular, Rectangular Lot, Residential Lot, Wooded
Lot Dimensions: 319X167
Parcel#: 492601-064-015-0004-009-000-0000
Parking: Attached, Garage, Garage Door Opener
Parking Notes: Attached, Garage, Garage Door Opener
Patio/Porch: Deck
Sewer: Septic Tank
Utilities: High Speed Internet Available, Water Connected
Water: Connected, Public
Window: Drapes
Local Schools
Elementary School: Nathan T Hall
School District: Newark Valley
Listed By / Shown By
Listing By
Agency Name: Howard Hanna
Agency Phone: 607-772-1177
Shown By
Agent Name: Elizabeth Foy
Agent Phone: (716) 392-4249
Agency Title: MJ Peterson Real Estate

Estimate Your Payment
Estimated Payment
$ 1,488.96 per month $834.59 Principal & Interest $545.00 Property Tax $109.38 Homeowner's InsuranceChange Payment Information



Privacy Policy / DMCA Notice / ADA Accessibility


This site is hosted, designed and copyright
© 1994 - 2026 by
Delta Media Group, Inc. -- Patent Pending --
25 Smullen Avenue | MLS# R1728263
This single family home located at 25 Smullen Avenue, Tioga Center, NY 13811 is currently listed for sale with an asking price of $375,000. This property was built in 1985 and has 5 bedrooms and 2 full and 1 partial baths with 2871 sq. ft. Smullen Avenue is located within the Newark Valley school district. Search Tioga Center real estate on efoy.mjpeterson.com today.