
Elizabeth Foy
Licensed Real Estate Salesperson
REALTOR®, Lic. Real Estate Associate Salesperson
(716) 392-4249


BEDS3
BATHS1 full 1 partial
SQUARE FEET1,250
MLS#R1728736
STATUSActive
PROPERTY TYPEResidential - Single Family
SUBDIVISIONLake View Park
SCHOOLSilver Creek
Property Description
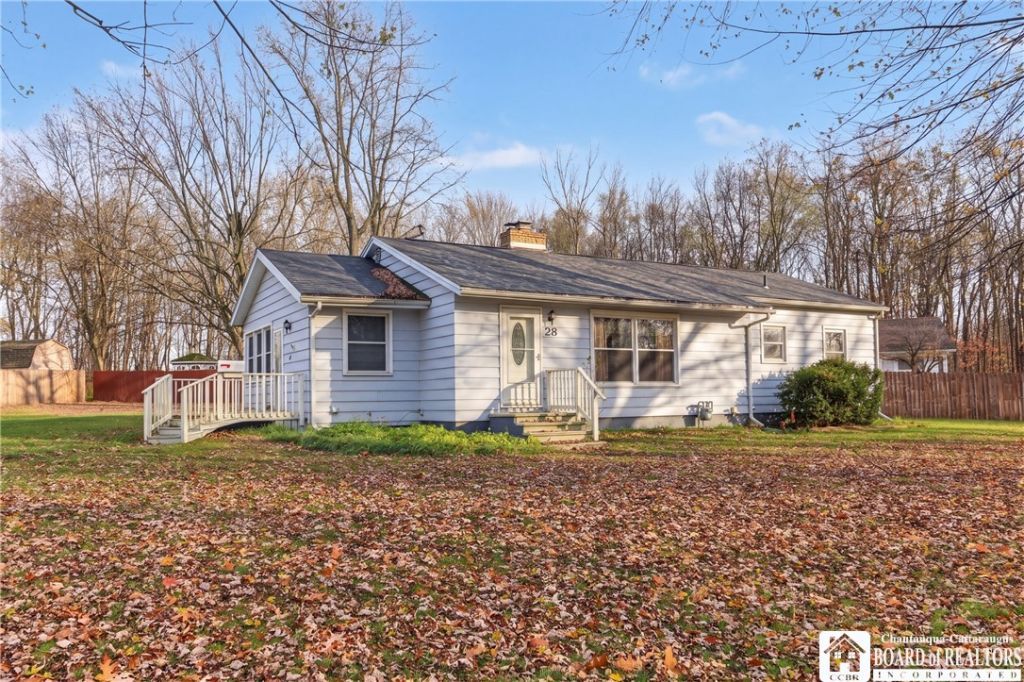
Welcome home to this charming 3-bedroom, 1.5-bath ranch offering comfortable one-level living and plenty of desirable features! The gorgeous kitchen is sure to impress, with appliances included for added convenience. Beautiful hardwood flooring throughout portions of the home adds warmth and character, while the spacious mudroom provides the perfect spot for everyday organization. Enjoy the added convenience of central air, along with a full-size basement offering excellent potential for additional storage, hobbies, or future use. Outside, you'll appreciate the double-wide concrete driveway and convenient location near the school. Whether you're looking for your first home, downsizing, or simply wanting the ease of ranch-style living, this property is full of possibilities!
Property Features
Property Type: Residential - Single Family
Basement: Full
Cooling: CentralAir
Heating: Gas, ForcedAir
Home Style: Ranch, Traditional
Lot Size: 0.24 Acres
Roof Type: Asphalt
Stories: 1.0
Taxes: $4,445
Year Built: 1956
Amenities
CeilingFans
SeparateFormalLivingRoom
LivingDiningRoom
PullDownAtticStairs
BedroomOnMainLevel
ConcreteDriveway
Feature Descriptions
Appliances: Dryer, Dishwasher, GasOven, GasRange, GasWaterHeater, Refrigerator, Washer, WaterSoftenerOwned
Exterior: WoodSiding
Flooring: Carpet, Hardwood, Varies
Laundry: MainLevel
Lot: IrregularLot, ResidentialLot
Lot Dimensions: 104X100
Parcel#: 064603-049-010-0002-001-000
Parking: NoGarage, Driveway
Parking Notes: NoGarage, Driveway
Sewer: Connected
Utilities: SewerConnected, WaterConnected
Water: Connected, Public
Local Schools
School District: Silver Creek
Listed By / Shown By
Listing By
Agency Name: ERA Team VP Real Estate-Fredonia
Agency Contact: 716-785-3560
Shown By
Agent Name: Elizabeth Foy
Agent Phone: (716) 392-4249
Agency Title: MJ Peterson Real Estate

Estimate Your Payment
Estimated Payment
$ 866.31 per month $438.44 Principal & Interest $370.42 Property Tax $57.46 Homeowner's InsuranceChange Payment Information



Privacy Policy / DMCA Notice / ADA Accessibility


This site is hosted, designed and copyright
© 1994 - 2026 by
Delta Media Group, Inc. -- Patent Pending --
28 Newton Street | MLS# R1728736
This single family home located at 28 Newton Street , Silver Creek, NY 14136 is currently listed for sale with an asking price of $197,000. This property was built in 1956 and has 3 bedrooms and 1 full and 1 partial baths with 1250 sq. ft. Newton Street is located in the Lake View Park subdivision within the Silver Creek school district. Search Lake View Park real estate on efoy.mjpeterson.com today.