
Elizabeth Foy
Licensed Real Estate Salesperson
REALTOR®, Lic. Real Estate Associate Salesperson
(716) 392-4249


BEDS2
BATHS1 full
SQUARE FEET810
MLS#B1712468
STATUSActive
PROPERTY TYPEResidential - Condominium
SUBDIVISIONFoxberry Village Condo
SCHOOLWilliamsville
Property Description
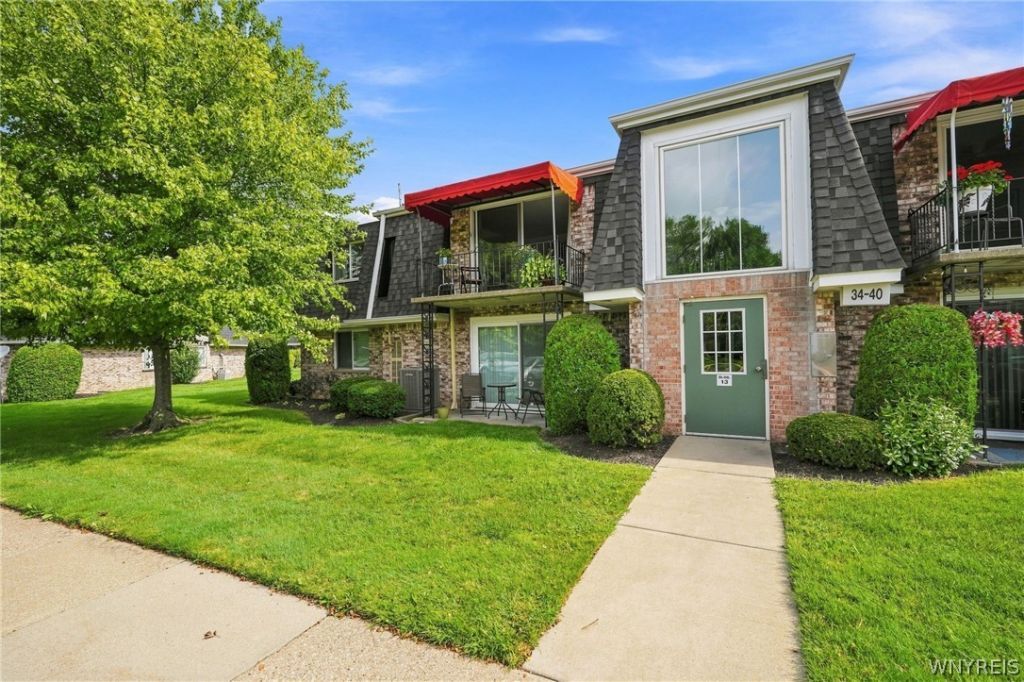
Welcome to 34 B Foxberry Drive. This second floor two-bedroom, one bathroom condo is bright and clean and has an appealing open layout. The large living room has medium oak laminate flooring and a sliding glass door to a south-facing balcony with a canvas awning. The kitchen has plenty of Formica counters and wood cabinets and the appliances are included (electric stove, refrigerator and dishwasher.) There is an adjacent dining area which is also a good spot to create an office area. Both bedrooms are good sized with large closets and are carpeted. There is a storage unit on the first floor, and a common laundry room shared with the other owners in the building. The furnace was replaced in 2022, and the air conditioning unit was replaced in 2021. The hot water and water are included in the monthly Homeowners' Association fee of $228 as well as all exterior landscaping, plowing and maintenance. The HOA replaced the roof in 2017. Convenient location close to UB Amherst Campus and the 990 and 290 expressways. Enjoy the community pool, low taxes and association fees and the ease of living here at Foxberry.
Property Features
Property Type: Residential - Condominium
Basement: None
Cooling: Central Air
Heating: Gas, Forced Air
Lot Size: 0.02 Acres
Stories: 1.0
Taxes: $1,417
Year Built: 1975
Amenities
Ceiling Fan(s)
Separate/Formal Dining Room
Eat-in Kitchen
Separate/Formal Living Room
Sliding Glass Door(s)
Solid Surface Counters
Awning(s)
Balcony
Pool
Feature Descriptions
Appliances: Dishwasher, Electric Oven, Electric Range, Gas Water Heater, Refrigerator
Association Amenities: Pool
Days on Site: 3
Door Features: Sliding Doors
Exterior: Brick, Copper Plumbing
Flooring: Carpet, Laminate, Varies, Vinyl
HOA Fee: 228/ Monthly
Laundry: Common Area
Lot: Irregular Lot, Near Public Transit, Residential Lot
Lot Dimensions: 36X24
Parcel#: 142289-041-070-0004-001-000-34B
Parking: No Garage, Open
Parking Notes: No Garage, Open
Patio/Porch: Balcony, Open, Porch
Pets Allowed: Breed Restrictions, Cats OK, Dogs OK, Negotiable, Number Limit, Size Limit
Pool: Association, Community, In Ground
Sewer: Connected
Swimming Pool: Yes
Utilities: Cable Available, Sewer Connected, Water Connected
Water: Connected, Public
Local Schools
School District: Williamsville
Listed By / Shown By
Listing By
Agency Name: Gurney Becker & Bourne
Agency Contact: 716-435-0908
Shown By
Agent Name: Elizabeth Foy
Agent Phone: (716) 392-4249
Agency Title: MJ Peterson Real Estate

Estimate Your Payment
Estimated Payment
$ 508.00 per month $344.74 Principal & Interest $118.08 Property Tax $45.18 Homeowner's InsuranceChange Payment Information



Privacy Policy / DMCA Notice / ADA Accessibility


This site is hosted, designed and copyright
© 1994 - 2026 by
Delta Media Group, Inc. -- Patent Pending --
34 B Foxberry Drive | MLS# B1712468
This condo located at 34 B Foxberry Drive, Getzville, NY 14068 is currently listed for sale with an asking price of $154,900. This property was built in 1975 and has 2 bedrooms and 1 full baths with 810 sq. ft. B Foxberry Drive is located in the Foxberry Village Condo subdivision within the Williamsville school district. Search Foxberry Village Condo real estate on efoy.mjpeterson.com today.