
Elizabeth Foy
Licensed Real Estate Salesperson
REALTOR®, Lic. Real Estate Associate Salesperson
(716) 392-4249


BEDS1
BATHS1 full 1 partial
SQUARE FEET864
MLS#R1728973
STATUSActive
PROPERTY TYPEResidential - Single Family
SCHOOLForestville
Property Description
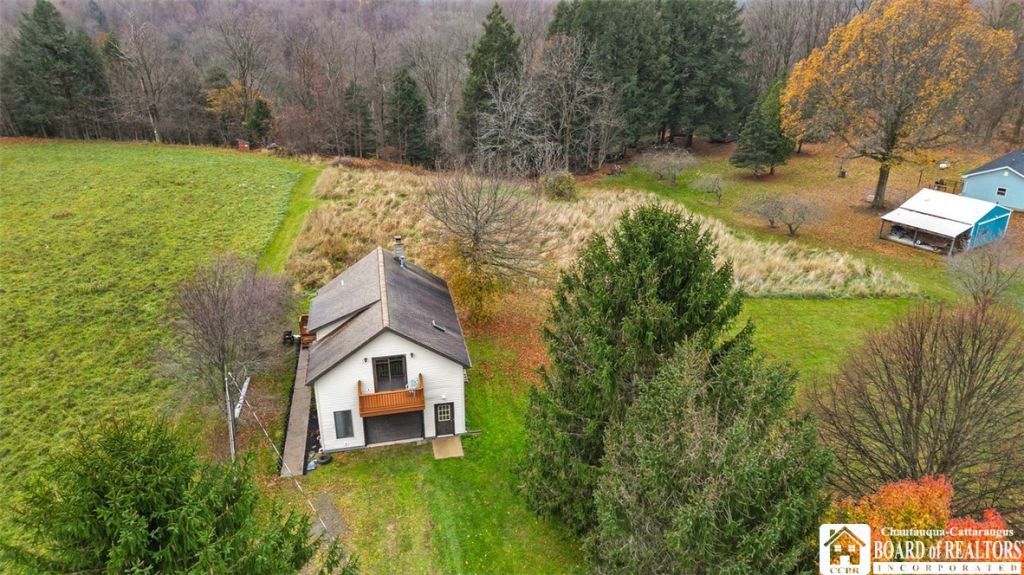
Raised ranch-style home situated on 2.1 picturesque acres with a wooded setting! Offering a unique and versatile layout, the upper-level living space features a spacious kitchen with appliances included (as is), 1 bedroom, 1 full bath, and a large living/dining area with a space heater. The lower garage level was originally utilized as a contractor's workshop and upper occupied as living space for tenants. The garage/lower level is insulated and features 5/8 drywall, a woodstove, half bath, laundry area, abundant wood shelving, and a built-in worktable. Radial arm saw included; central vacuum system does not stay. Enjoy the peaceful surroundings from the back deck, patio, or front balcony. A unique property with plenty of possibilities for residential living, workshop space, or investment potential! Close proximity to Fredonia, shopping, NYS Thruway and SUNY Fredonia!
Property Features
Property Type: Residential - Single Family
Fireplaces: 1
Garage: 3
Heating: Propane, Space Heater
Home Style: Raised Ranch
Lot Size: 2.10 Acres
Roof Type: Shingle
Stories: 1.0
Taxes: $2,226
Year Built: 1997
Amenities
Ceiling Fan(s)
Separate/Formal Living Room
Living/Dining Room
Workshop
Deck
Gravel Driveway
Patio
Feature Descriptions
Appliances: Electric Oven, Electric Range, Propane Water Heater, Refrigerator
Days on Site: 1
Exterior: Vinyl Siding
Flooring: Resilient, Varies
Lot: Agricultural, Irregular Lot
Lot Dimensions: 193X661
Parcel#: 062000-148-000-0002-012-000
Parking: Underground, Electricity, Heated Garage, Storage, Workshop in Garage, Water Available
Parking Notes: Underground, Electricity, Heated Garage, Storage, Work
Patio/Porch: Deck, Patio
Sewer: Septic Tank
Utilities: Electricity Connected
Water: Well
Local Schools
School District: Forestville
Listed By / Shown By
Listing By
Agency Name: Howard Hanna Holt - Fredonia
Agency Contact: 716-673-5186
Shown By
Agent Name: Elizabeth Foy
Agent Phone: (716) 392-4249
Agency Title: MJ Peterson Real Estate

Estimate Your Payment
Estimated Payment
$ 600.59 per month $367.00 Principal & Interest $185.50 Property Tax $48.10 Homeowner's InsuranceChange Payment Information



Privacy Policy / DMCA Notice / ADA Accessibility


This site is hosted, designed and copyright
© 1994 - 2026 by
Delta Media Group, Inc. -- Patent Pending --
3425 Route 83 | MLS# R1728973
This single family home located at 3425 Route 83, Fredonia, NY 14063 is currently listed for sale with an asking price of $164,900. This property was built in 1997 and has 1 bedrooms and 1 full and 1 partial baths with 864 sq. ft. Route 83 is located within the Forestville school district. Search Fredonia real estate on efoy.mjpeterson.com today.