
Elizabeth Foy
Licensed Real Estate Salesperson
REALTOR®, Lic. Real Estate Associate Salesperson
(716) 392-4249


BEDS4
BATHS2 full
SQUARE FEET1,980
MLS#R1721337
STATUSActive
PROPERTY TYPEResidential - Single Family
SCHOOLMount Morris
Property Description
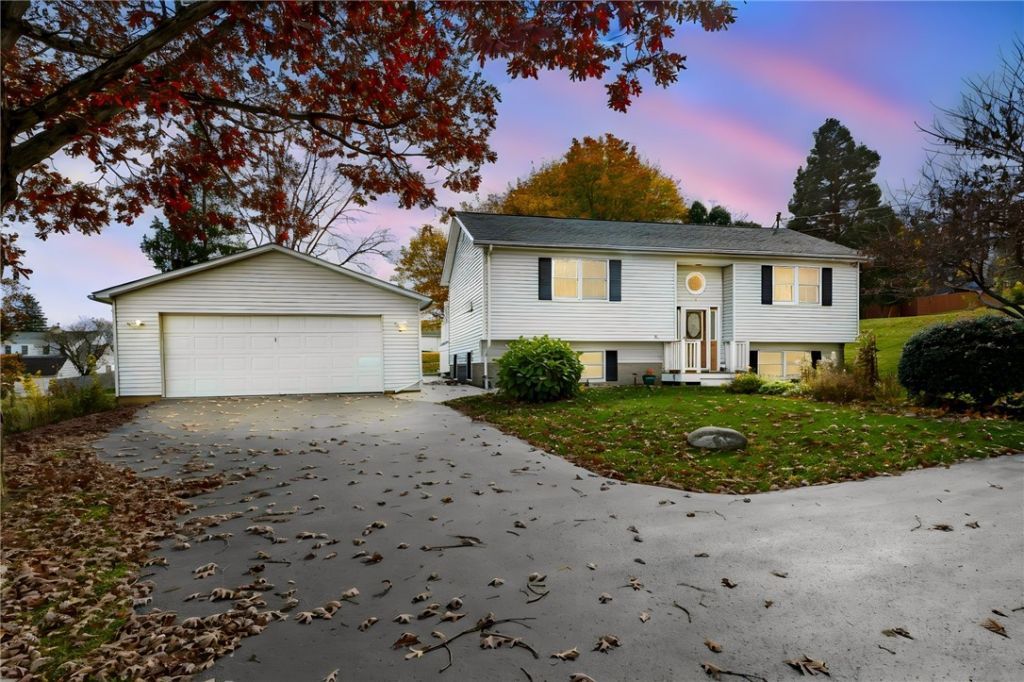
Well-Maintained raised ranch on a Desirable Village Street ~ The Large Back Deck Overlooks a Beautiful Lot with room to relax, garden, and entertain. With 4 bedrooms and 2 full baths ~ Downstairs Flex Space gives everyone room to spread out ~ The split-level design makes the lower level easy to use for guests, a home office, or a family room ~ The large detached garage is a standout. It's perfect for car enthusiasts, hobbyists, or anyone who needs serious storage and workspace ~ Mechanically the home is strong, with systems that have been well cared for and are ready for years of worry-free living ~ Located on a sought-after street ~ Walk to the Village and Genesee Valley Greenway ~ 5 Minutes to Letchworth State Park Mt Morris Entrance ~ 10 Minutes to S.U.N.Y. Geneseo ~ 25 Minutes to I-390 & NY State Thruway Interchange.
Property Features
Property Type: Residential - Single Family
Basement: Finished
Garage: 2.5
Heating: Gas, Hot Water, Steam
Home Style: Raised Ranch
Lot Size: 0.51 Acres
Roof Type: Architectural, Shingle
Stories: 1.0
Taxes: $6,489
Year Built: 1996
Amenities
Breakfast Area
Eat-in Kitchen
Sliding Glass Door(s)
Convertible Bedroom
Blacktop Driveway
Deck
Feature Descriptions
Appliances: Appliances Negotiable, Gas Water Heater
Days on Site: 3
Door Features: Sliding Doors
Exterior: Vinyl Siding
Flooring: Carpet, Laminate, Varies
Lot: Rectangular, Rectangular Lot, Residential Lot
Lot Dimensions: 99X218
Parcel#: 243601-115-007-0001-010-000-0000
Parking: Detached, Electricity, Garage, Garage Door Opener
Parking Notes: Detached, Electricity, Garage, Garage Door Opener
Patio/Porch: Deck
Sewer: Connected
Utilities: Cable Available, Electricity Connected, High Speed Internet Available, Sewer Connected, Water Connected
Water: Connected, Public
Window: Thermal Windows
Local Schools
School District: Mount Morris
Listed By / Shown By
Listing By
Agency Name: RE/MAX Plus
Agency Phone: 585-279-8200
Shown By
Agent Name: Elizabeth Foy
Agent Phone: (716) 392-4249
Agency Title: MJ Peterson Real Estate

Estimate Your Payment
Estimated Payment
$ 1,182.64 per month $567.52 Principal & Interest $540.75 Property Tax $74.38 Homeowner's InsuranceChange Payment Information



Privacy Policy / DMCA Notice / ADA Accessibility


This site is hosted, designed and copyright
© 1994 - 2026 by
Delta Media Group, Inc. -- Patent Pending --
35 Case Street | MLS# R1721337
This single family home located at 35 Case Street, Mount Morris, NY 14510 is currently listed for sale with an asking price of $255,000. This property was built in 1996 and has 4 bedrooms and 2 full baths with 1980 sq. ft. Case Street is located within the Mount Morris school district. Search Mount Morris real estate on efoy.mjpeterson.com today.