
Elizabeth Foy
Licensed Real Estate Salesperson
REALTOR®, Lic. Real Estate Associate Salesperson
(716) 392-4249


BEDS3
BATHS2 full 1 partial
SQUARE FEET2,335
MLS#R1713695
STATUSActive
PROPERTY TYPEResidential - Single Family
SUBDIVISIONSilverwood Ph 04 Sec B
SCHOOLWebster
Property Description
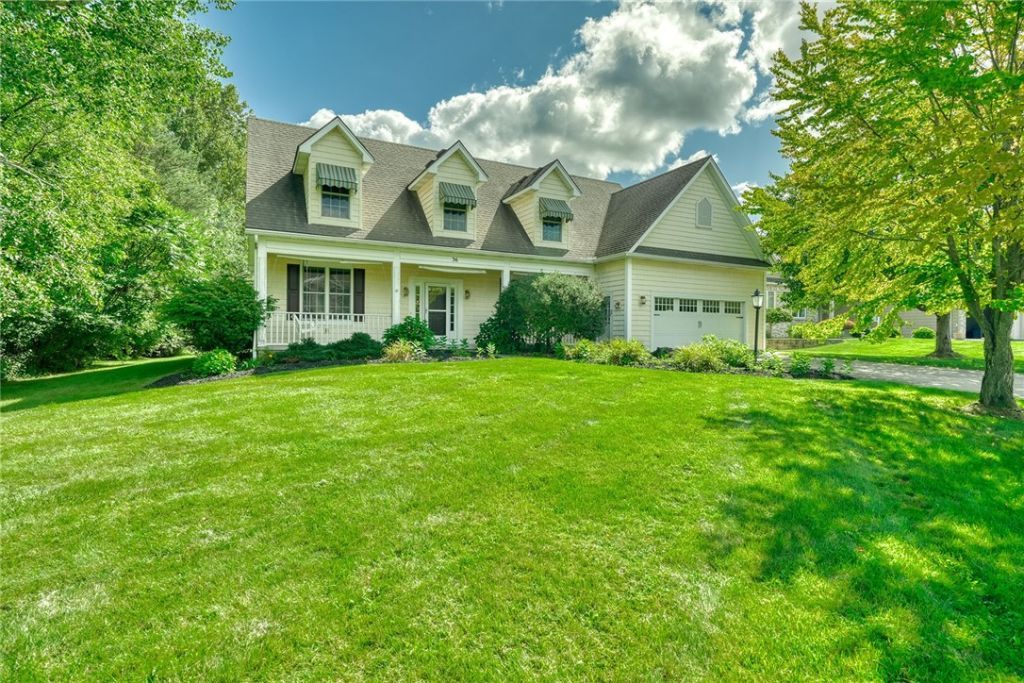
Welcome to 36 Meadows End! A sought-after Silverwood address that gives you Penfield taxes with Webster schools. Featuring a first-floor primary suite, with its own full bath and a walk-in closet. Two more bedrooms and a second full bath are upstairs. Built in 2004 with more than 2,300 square feet on just under half an acre. The home opens to a foyer and a great room under cathedral ceilings, anchored by a gas fireplace. Off the great room is the eat-in kitchen, with a slider out to the patio and ample size backyard. The morning room has built-in shelving and works well as a home office. First-floor laundry and a half bath complete the main level, and the basement is partially finished for even more space. Central air, gas heat, central vacuum, 2.5-car garage and concrete drive. No HOA. Cheaper than building! Offers due Tuesday, September 15 at 9 AM.
Property Features
Property Type: Residential - Single Family
Basement: Full, Partially Finished, Sump Pump
Cooling: Central Air
Fireplaces: 1
Garage: 2.5 car attached
Heating: Gas, Forced Air
Home Style: Cape Cod, Two Story
Lot Size: 0.41 Acres
Stories: 1.0
Taxes: $11,565
Year Built: 2004
Amenities
Cathedral Ceiling(s)
Central Vacuum
Entrance Foyer
Eat-in Kitchen
Great Room
Sliding Glass Door(s)
Bedroom on Main Level
Main Level Primary
Primary Suite
Concrete Driveway
Patio
Feature Descriptions
Appliances: Dryer, Dishwasher, Gas Cooktop, Gas Water Heater, Microwave, Refrigerator, Washer
Days on Site: 2
Door Features: Sliding Doors
Exterior: Vinyl Siding, Copper Plumbing
Flooring: Carpet, Ceramic Tile, Hardwood, Varies
Laundry: Main Level
Lot: Rectangular, Rectangular Lot, Residential Lot
Lot Dimensions: 90X203
Parcel#: 264200-094-010-0003-049-000
Parking: Attached, Garage, Garage Door Opener
Parking Notes: Attached, Garage, Garage Door Opener
Patio/Porch: Patio
Sewer: Connected
Utilities: Cable Available, Sewer Connected, Water Connected
Water: Connected, Public
Window: Thermal Windows
Local Schools
School District: Webster
Listed By / Shown By
Listing By
Agency Name: Berkshire Hathaway HomeServices Discover Real Estate
Agency Contact: 585-352-4896
Shown By
Agent Name: Elizabeth Foy
Agent Phone: (716) 392-4249
Agency Title: MJ Peterson Real Estate

Estimate Your Payment
Estimated Payment
$ 2,222.11 per month $1,112.56 Principal & Interest $963.75 Property Tax $145.80 Homeowner's InsuranceChange Payment Information



Privacy Policy / DMCA Notice / ADA Accessibility


This site is hosted, designed and copyright
© 1994 - 2026 by
Delta Media Group, Inc. -- Patent Pending --
36 Meadows | MLS# R1713695
This single family home located at 36 Meadows, Webster, NY 14580 is currently listed for sale with an asking price of $499,900. This property was built in 2004 and has 3 bedrooms and 2 full and 1 partial baths with 2335 sq. ft. Meadows is located in the Silverwood Ph 04 Sec B subdivision within the Webster school district. Search Silverwood Ph 04 Sec B real estate on efoy.mjpeterson.com today.