
Elizabeth Foy
Licensed Real Estate Salesperson
REALTOR®, Lic. Real Estate Associate Salesperson
(716) 392-4249


BEDS5
BATHS3 full
SQUARE FEET3,036
MLS#S1728441
STATUSActive
PROPERTY TYPEResidential - Single Family
SCHOOLPulaski Academy and Central
Property Description
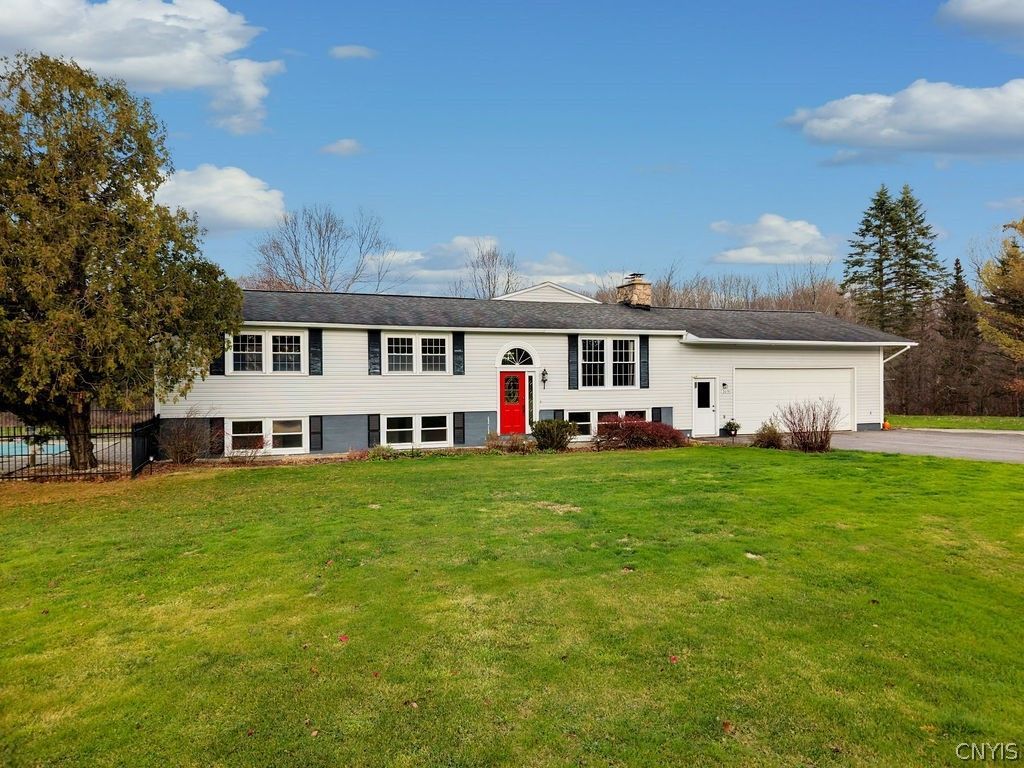
Set on an impressive 41.63-acre property, this spacious 5-bedroom ranch-style home offers a rare combination of privacy, versatility, and country living. With over 3,000 square feet of living space, the home features a flexible floor plan with multiple living areas, a first-floor primary suite, additional first-floor bedroom, and three more bedrooms in the finished walkout lower level. The eat-in kitchen offers a walk-in pantry and opens to a family room, while a formal dining room and living room provide additional space for entertaining. A bonus room, office, den, and workshop offer plenty of options for working from home, hobbies, or additional living space. Enjoy the outdoors from the deck, patio, or open porch, with an in-ground pool adding to the appeal. The property also includes a barn/outbuilding, shed, and an impressive garage setup featuring attached and detached garages with a total of nine bays, including heated space, electrical service, and storage. With wooded acreage, room for horses, and convenient access to public trails, this unique property offers endless possibilities for those seeking space, privacy, and a country lifestyle.
Property Features
Property Type: Residential - Single Family
Basement: Full, Finished, Walk-Out Access, Sump Pump
Cooling: Zoned, Window Unit(s)
Fireplaces: 1
Garage: 9 car attached
Heating: Propane, Zoned, Baseboard, Hot Water
Home Style: Ranch, Split Level
Lot Size: 41.63 Acres
Roof Type: Asphalt, Pitched, Shingle
Stories: 1.0
Taxes: $11,647
Year Built: 1975
Amenities
Ceiling Fan(s)
Den
Separate/Formal Dining Room
Entrance Foyer
Eat-in Kitchen
Separate/Formal Living Room
Home Office
Kitchen/Family Room Combo
Living/Dining Room
Skylights
Walk-In Pantry
Natural Woodwork
Window Treatments
Bedroom on Main Level
Convertible Bedroom
Bath in Primary Bedroom
Main Level Primary
Primary Suite
Workshop
Blacktop Driveway
Deck
Fence
Pool
Patio
Propane Tank - Owned
Feature Descriptions
Appliances: Dishwasher, Free-Standing Range, Disposal, Gas Oven, Gas Range, Microwave, Oven, Propane Water Heater, Refrigerator
Community Features: Trails/Paths
Days on Site: 3
Exterior: Blown-In Insulation, Vinyl Siding, Copper Plumbing
Fencing: Partial
Flooring: Carpet, Ceramic Tile, Luxury Vinyl, Tile, Varies
Horse Amenities: Horses Allowed
Laundry: Main Level
Lot: Agricultural, Irregular Lot, Wooded
Other Equipment: Generator
Parcel#: 355089-101-000-0004-014-000-0000
Parking: Attached, Detached, Electricity, Garage, Heated Garage, Storage, Water Available, Driveway, Garage Door Opener
Parking Notes: Attached, Detached, Electricity, Garage, Heated Garage
Patio/Porch: Deck, Open, Patio, Porch
Pool: In Ground
Sewer: Septic Tank
Swimming Pool: Yes
Utilities: High Speed Internet Available, Water Connected
Water: Connected, Public
Window: Drapes, Skylight(s)
Local Schools
School District: Pulaski Academy and Central
Listed By / Shown By
Listing By
Agency Name: Hunt Real Estate ERA
Agency Phone: 315-682-7197
Shown By
Agent Name: Elizabeth Foy
Agent Phone: (716) 392-4249
Agency Title: MJ Peterson Real Estate

Estimate Your Payment
Estimated Payment
$ 2,430.58 per month $1,290.83 Principal & Interest $970.58 Property Tax $169.17 Homeowner's InsuranceChange Payment Information



Privacy Policy / DMCA Notice / ADA Accessibility


This site is hosted, designed and copyright
© 1994 - 2026 by
Delta Media Group, Inc. -- Patent Pending --
3691 Us Route 11 | MLS# S1728441
This single family home located at 3691 Us Route 11, Richland, NY 13142 is currently listed for sale with an asking price of $580,000. This property was built in 1975 and has 5 bedrooms and 3 full baths with 3036 sq. ft. Us Route 11 is located within the Pulaski Academy and Central school district. Search Richland real estate on efoy.mjpeterson.com today.