
Elizabeth Foy
Licensed Real Estate Salesperson
REALTOR®, Lic. Real Estate Associate Salesperson
(716) 392-4249


BEDS1
BATHS1 full
SQUARE FEET480
MLS#B1728693
STATUSActive
PROPERTY TYPEResidential - Townhouse
SCHOOLEllicottville
Property Description
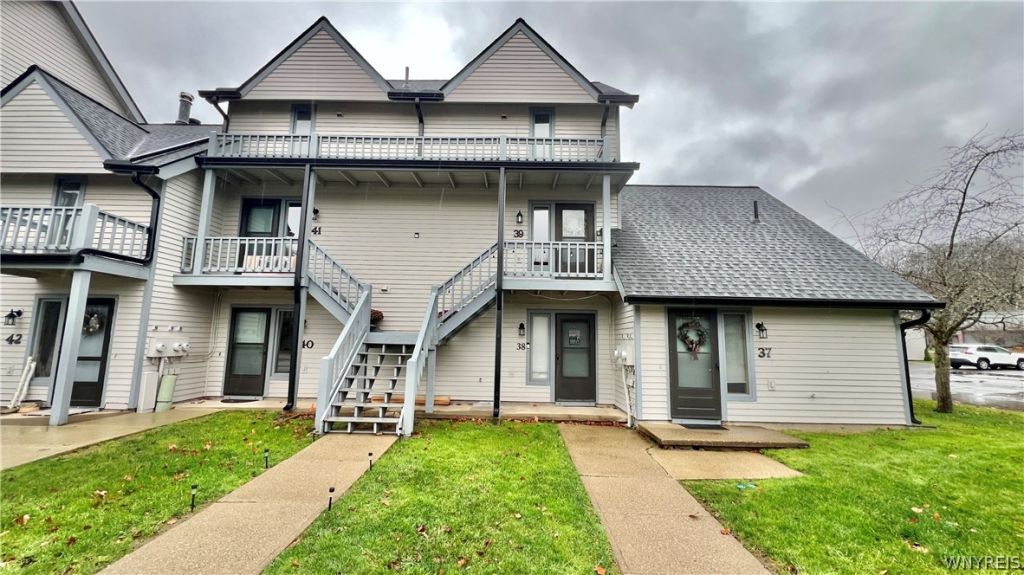
Catch first chair at Holiday Valley, then come home to a crackling wood fire at 38 Wildflower! Tucked toward the back of the Wildflower community, this ground-floor studio puts the slopes and the village of Ellicottville within walking distance. Parking is just steps from your door, an easy unload on a snowy Friday night. Inside, a Murphy bed folds away to open up the living area by day, while built-in shelves beside the tile-surround fireplace keep books, games and weekend essentials close at hand. The kitchen has a smooth-top range, stainless steel refrigerator, dishwasher and tiled backsplash, with a cozy dining nook for breakfast before you hit the hill. One full bath features a tub and shower. The covered porch has room to stack firewood for winter and a view across the lawn toward the gazebo. Come summer, take your coffee outside before a round of golf. Come fall, pull on a sweater and walk into the village for Fall Festival. A sweet spot to call your own in Ellicottville, season after season!
Property Features
Property Type: Residential - Townhouse
Basement: None
Fireplaces: 1
Heating: Electric, Baseboard, Wood
Lot Size: 0.01 Acres
Stories: 1.0
Taxes: $2,987
Year Built: 1986
Amenities
Living/Dining Room
Feature Descriptions
Appliances: Dishwasher, Electric Oven, Electric Range, Electric Water Heater, Refrigerator
Days on Site: 3
Exterior: Wood Siding
Flooring: Carpet, Tile, Varies
HOA Fee: 870/ Quarterly
Lot: Rectangular, Rectangular Lot
Lot Dimensions: 16X37
Parcel#: 043689-055-052-0002-011-030-0000
Parking: No Garage, Open
Parking Notes: No Garage, Open
Pets Allowed: Yes
Sewer: Connected
Utilities: Sewer Connected, Water Connected
Water: Connected, Public
Local Schools
School District: Ellicottville
Listed By / Shown By
Listing By
Agency Name: ERA Team VP Real Estate
Agency Contact: 716-480-8409
Shown By
Agent Name: Elizabeth Foy
Agent Phone: (716) 392-4249
Agency Title: MJ Peterson Real Estate

Estimate Your Payment
Estimated Payment
$ 664.26 per month $367.22 Principal & Interest $248.92 Property Tax $48.13 Homeowner's InsuranceChange Payment Information



Privacy Policy / DMCA Notice / ADA Accessibility


This site is hosted, designed and copyright
© 1994 - 2026 by
Delta Media Group, Inc. -- Patent Pending --
38 Wildflower | MLS# B1728693
This townhouse located at 38 Wildflower, Ellicottville, NY 14731 is currently listed for sale with an asking price of $165,000. This property was built in 1986 and has 1 bedrooms and 1 full baths with 480 sq. ft. Wildflower is located within the Ellicottville school district. Search Ellicottville real estate on efoy.mjpeterson.com today.