
Elizabeth Foy
Licensed Real Estate Salesperson
REALTOR®, Lic. Real Estate Associate Salesperson
(716) 392-4249


BEDS3
BATHS1 full
SQUARE FEET1,204
MLS#B1729026
STATUSActive
PROPERTY TYPEResidential - Single Family
SCHOOLOrchard Park
Property Description
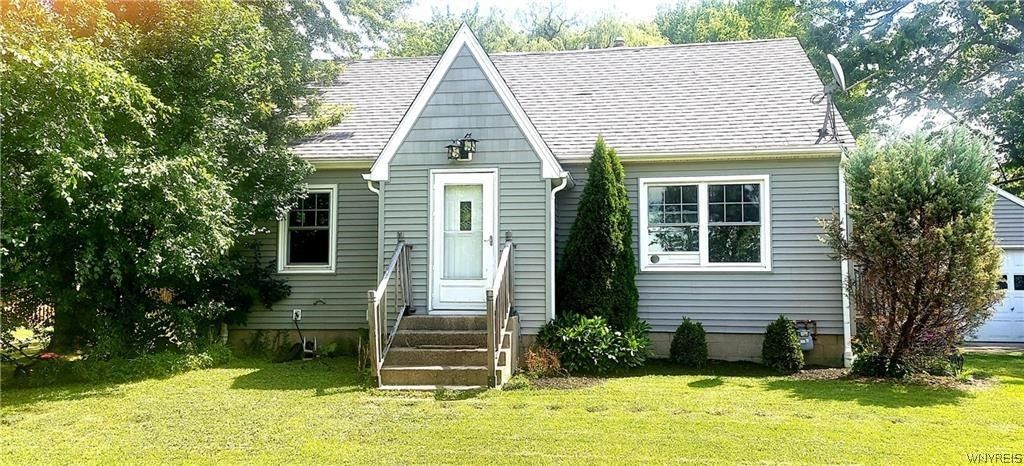
Your search for an affordable Orchard Park home ends here! Situated on a peaceful dead-end street, this 3-bedroom Cape offers endless possibilities and plenty of room to grow. Inside, you'll find a formal dining room, eat-in kitchen, full basement, and a versatile layout with one bedroom on the first floor and two upstairs. Recent improvements include a newer hot water tank and new sump pump. Basement was recently reinforced and comes with a transferable lifetime warranty. Step outside to a generously sized backyard perfect for entertaining, play, gardening, or future expansion. A little TLC will go a long way in transforming this home into something truly special. Conveniently located close to schools, shopping, dining, and Highmark Stadium! Bring your vision and unlock this home's tremendous potential!
Property Features
Property Type: Residential - Single Family
Basement: Full
Cooling: Wall Unit(s)
Garage: 1
Heating: Gas, Baseboard
Home Style: Cape Cod
Lot Size: 0.45 Acres
Stories: 1.0
Taxes: $4,840
Year Built: 1950
Amenities
Separate/Formal Dining Room
Eat-in Kitchen
Separate/Formal Living Room
Pantry
Bedroom on Main Level
Concrete Driveway
Feature Descriptions
Appliances: Dishwasher, Electric Oven, Electric Range, Gas Cooktop, Gas Water Heater, Microwave, Refrigerator, Washer
Days on Site: 2
Exterior: Block, Concrete, Vinyl Siding
Flooring: Hardwood, Laminate, Varies, Vinyl
Laundry: In Basement
Lot: Near Public Transit, Rectangular, Rectangular Lot, Residential Lot
Lot Dimensions: 125X156
Parcel#: 144889-160-120-0001-005-110
Parking: Detached, Garage
Parking Notes: Detached, Garage
Sewer: Connected
Utilities: Sewer Connected, Water Connected
Water: Connected, Public
Local Schools
School District: Orchard Park
Listed By / Shown By
Listing By
Agency Name: Howard S. Grynspan
Agency Phone: 716-308-5693
Shown By
Agent Name: Elizabeth Foy
Agent Phone: (716) 392-4249
Agency Title: MJ Peterson Real Estate

Estimate Your Payment
Estimated Payment
$ 889.16 per month $429.53 Principal & Interest $403.33 Property Tax $56.29 Homeowner's InsuranceChange Payment Information



Privacy Policy / DMCA Notice / ADA Accessibility


This site is hosted, designed and copyright
© 1994 - 2026 by
Delta Media Group, Inc. -- Patent Pending --
3925 Wolf Road | MLS# B1729026
This single family home located at 3925 Wolf Road, Orchard Park, NY 14127 is currently listed for sale with an asking price of $193,000. This property was built in 1950 and has 3 bedrooms and 1 full baths with 1204 sq. ft. Wolf Road is located within the Orchard Park school district. Search Orchard Park real estate on efoy.mjpeterson.com today.