
Elizabeth Foy
Licensed Real Estate Salesperson
REALTOR®, Lic. Real Estate Associate Salesperson
(716) 392-4249


BEDS3
BATHS2 full 1 partial
SQUARE FEET2,262
MLS#R1728367
STATUSActive
PROPERTY TYPEResidential - Single Family
SUBDIVISIONCoastal View Sec 01
SCHOOLWebster
Property Description
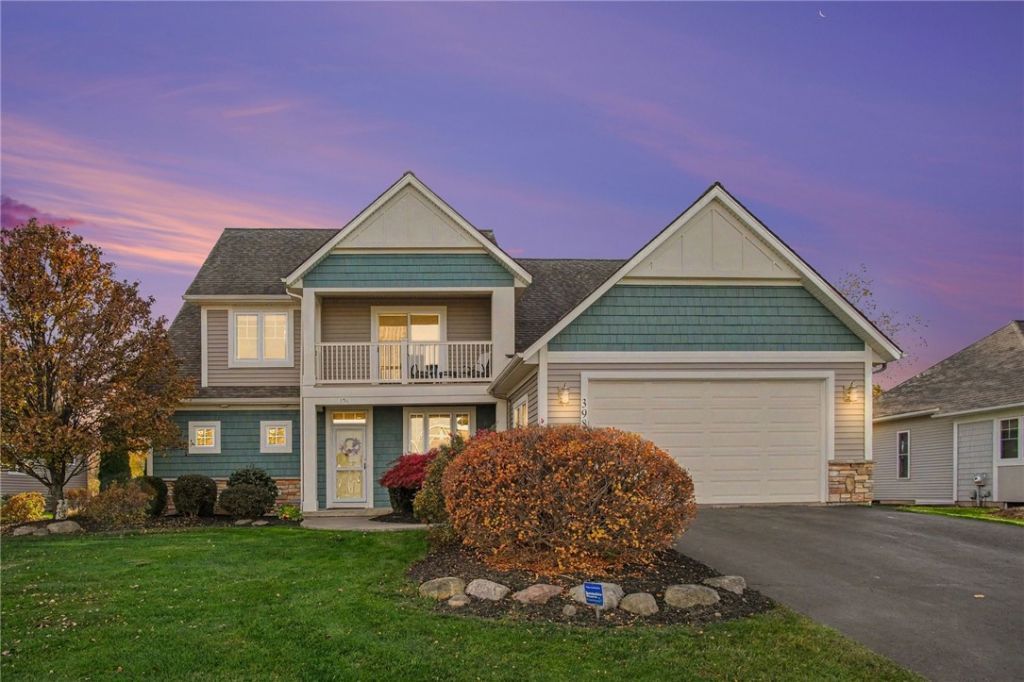
Enjoy beautiful Lake Ontario views, inviting outdoor spaces and distinctive craftsmanship in this custom Aristo-built home in Webster's premiere Coastal View neighborhood. Designed for comfortable first-floor living, the open floor plan features a bright, two-story great room with transom windows, a shiplap accent wall and a handsome gas fireplace with an attractive tile surround. The spacious kitchen is ideal for cooking and entertaining family & friends, offering custom cherry cabinetry, quartz countertops, a generous center island with breakfast bar, and a pantry. An expansive first-floor primary suite provides a private retreat with walk-in closets and an en-suite bath, while a versatile den, office or additional bedroom, a powder room and convenient first-floor laundry complete the main level. Upstairs, a welcoming and relaxing loft features sliding doors to a balcony with scenic Lake Ontario views. It's the ideal space for unwinding with a good book and coffee. An additional bedroom and full bath offer comfortable accommodations for family and guests. Relax in the lake breezes on the covered front porch, or enjoy outdoor dining and gatherings on the covered, low-maintenance rear deck just off the kitchen, featuring ceiling fans and a peaceful backdrop of greenspace, and lush backyard that's perfect for pets & play! Additional highlights include a tankless water heater, a tall basement with poured concrete walls that is already framed for a lower level family rec room with an additional workshop space. Set within a homeowners association community with private beach access to Lake Ontario and access to Fourmile Creek for fishing, this thoughtfully designed home brings together flexible living spaces, beautiful finishes and the pleasures of life near the water. HURRY! You're Going To LOVE Calling This House HOME! Delayed Negotiations Until Wednesday November 18th 3:00pm. Weekend Open Houses: Saturday 11/14th 11:00am-12:30pm, Sunday 11/15 11:00am-12:30pm.
Property Features
Property Type: Residential - Single Family
Basement: Full, SumpPump
Cooling: CentralAir
Fireplaces: 1
Garage: 2 car attached
Heating: Gas, ForcedAir
Home Style: CapeCod, Contemporary, Ranch
Lot Size: 0.39 Acres
Roof Type: Asphalt, Architectural, Shingle
Stories: 2.0
Taxes: $16,029
Year Built: 2008
Amenities
BreakfastBar
CeilingFans
CathedralCeilings
Den
SeparateFormalDiningRoom
EntranceFoyer
SeparateFormalLivingRoom
HomeOffice
KitchenIsland
Pantry
BedroomOnMainLevel
BathInPrimaryBedroom
MainLevelPrimary
PrimarySuite
BlacktopDriveway
Balcony
Deck
Feature Descriptions
Appliances: Dryer, Dishwasher, ElectricOven, ElectricRange, FreeStandingRange, Disposal, GasWaterHeater, Microwave, Oven, Refrigerator, Washer
Association Amenities: Other, SeeRemarks
Body of Water: Lake Ontario
Days on Site: 4
Exterior: Stone, VinylSiding, PexPlumbing
Flooring: Carpet, CeramicTile, Hardwood, Varies
HOA Fee: 110/ Monthly
Laundry: MainLevel
Lot: Rectangular, RectangularLot, ResidentialLot
Lot Dimensions: 85X200
Parcel#: 265489-036-030-0001-055-100
Parking: Attached, Electricity, Garage, Driveway, GarageDoorOpener
Parking Notes: Attached, Electricity, Garage, Driveway, GarageDoorOpe
Patio/Porch: Balcony, Covered, Deck, Porch
Security: RadonMitigationSystem
Sewer: Connected
Special View Info: Water
Utilities: CableAvailable, ElectricityConnected, HighSpeedInternetAvailable, SewerConnected, WaterConnected
Water: Connected, Public
Water Features: BeachAccess, DeededAccess, Lake, Other, SeeRemarks
Window: ThermalWindows
Local Schools
School District: Webster
Listed By / Shown By
Listing By
Agency Name: Keller Williams Realty Greater Rochester
Agency Contact: 585-739-9409
Shown By
Agent Name: Elizabeth Foy
Agent Phone: (716) 392-4249
Agency Title: MJ Peterson Real Estate

Estimate Your Payment
Estimated Payment
$ 2,782.91 per month $1,279.48 Principal & Interest $1,335.75 Property Tax $167.68 Homeowner's InsuranceChange Payment Information



Privacy Policy / DMCA Notice / ADA Accessibility


This site is hosted, designed and copyright
© 1994 - 2026 by
Delta Media Group, Inc. -- Patent Pending --
398 Coastal View Drive | MLS# R1728367
This single family home located at 398 Coastal View Drive, Webster, NY 14580 is currently listed for sale with an asking price of $574,900. This property was built in 2008 and has 3 bedrooms and 2 full and 1 partial baths with 2262 sq. ft. Coastal View Drive is located in the Coastal View Sec 01 subdivision within the Webster school district. Search Coastal View Sec 01 real estate on efoy.mjpeterson.com today.