
Elizabeth Foy
Licensed Real Estate Salesperson
REALTOR®, Lic. Real Estate Associate Salesperson
(716) 392-4249


BEDS4
BATHS2 full 1 partial
SQUARE FEET2,211
MLS#B1727626
STATUSActive
PROPERTY TYPEResidential - Single Family
SUBDIVISIONMile Reserve
SCHOOLLewiston-Porter
Property Description
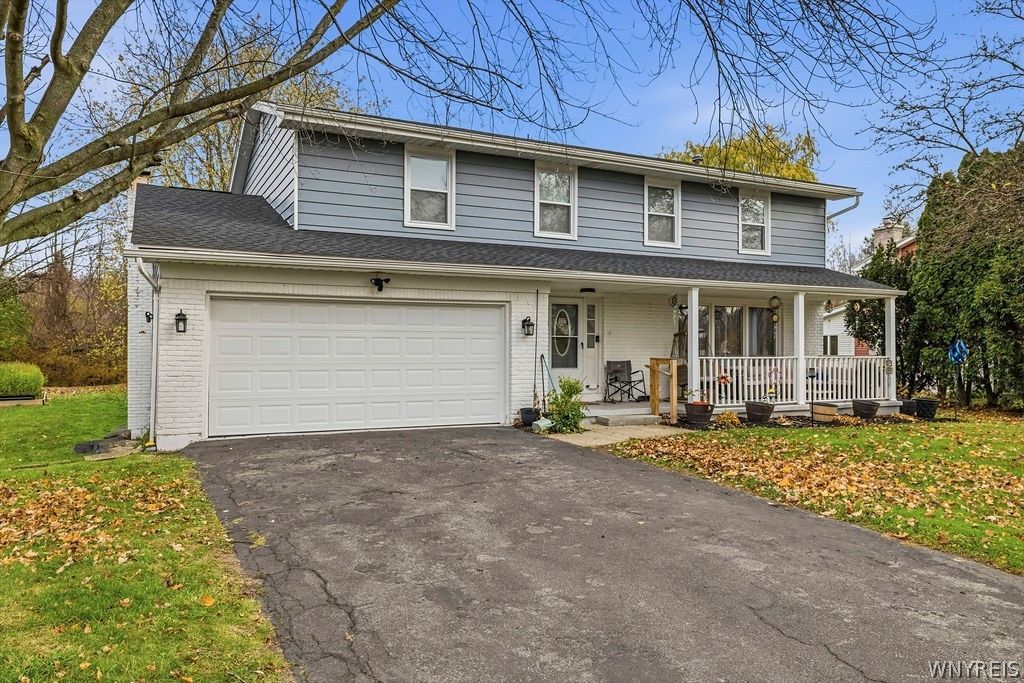
Welcome to 415 Lynnbrook! This move-in-ready, modern yet charming 4-bedroom, 2.5-bath home offers the perfect blend of character, comfort, and contemporary updates. Beautiful hardwood floors add warmth and timeless appeal, while the extensive improvements throughout provide peace of mind and everyday convenience. Recent updates include a new roof, furnace, central A/C, garage door and opener, tankless hot water heater, upgraded electrical inside and the outdoor main line, newer stainless steel kitchen appliances, and updated light fixtures. The spacious primary suite features an expanded and fully renovated bathroom, creating a wonderful retreat. Additional upgrades include many Wi-Fi-enabled ceiling fans and light fixtures throughout much of the home and a newly planted garden bed. Situated on a quiet dead-end street, this property offers a peaceful setting while remaining conveniently located just minutes from historic downtown Youngstown and the charming Village of Lewiston, with their unique shops, restaurants, and local attractions. 415 Lynnbrook is a wonderful opportunity to enjoy modern living in a charming setting. Simply move in and make yourself at home
Property Features
Property Type: Residential - Single Family
Basement: Full, Sump Pump
Cooling: Central Air
Fireplaces: 1
Garage: 2.5 car attached
Heating: Gas, Forced Air
Home Style: Two Story
Lot Size: 0.24 Acres
Roof Type: Shingle
Stories: 2.0
Taxes: $5,868
Year Built: 1969
Amenities
Ceiling Fan(s)
Eat-in Kitchen
Separate/Formal Living Room
Natural Woodwork
Blacktop Driveway
Feature Descriptions
Appliances: Dishwasher, Gas Oven, Gas Range, Gas Water Heater, Microwave, Refrigerator, Tankless Water Heater
Days on Site: 3
Exterior: Brick, Vinyl Siding, Copper Plumbing
Flooring: Ceramic Tile, Hardwood, Varies
Lot: Rectangular, Rectangular Lot, Residential Lot
Lot Dimensions: 82X125
Parcel#: 293489-059-018-0002-065-000
Parking: Attached, Garage, Garage Door Opener
Parking Notes: Attached, Garage, Garage Door Opener
Sewer: Connected
Utilities: Sewer Connected, Water Connected
Water: Connected, Public
Local Schools
School District: Lewiston-Porter
Listed By / Shown By
Listing By
Agency Name: Howard Hanna WNY Inc.
Agency Contact: 716-472-6317
Shown By
Agent Name: Elizabeth Foy
Agent Phone: (716) 392-4249
Agency Title: MJ Peterson Real Estate

Estimate Your Payment
Estimated Payment
$ 1,619.24 per month $999.28 Principal & Interest $489.00 Property Tax $130.96 Homeowner's InsuranceChange Payment Information



Privacy Policy / DMCA Notice / ADA Accessibility


This site is hosted, designed and copyright
© 1994 - 2026 by
Delta Media Group, Inc. -- Patent Pending --
415 Lynnbrook Drive | MLS# B1727626
This single family home located at 415 Lynnbrook Drive, Youngstown, NY 14174 is currently listed for sale with an asking price of $449,000. This property was built in 1969 and has 4 bedrooms and 2 full and 1 partial baths with 2211 sq. ft. Lynnbrook Drive is located in the Mile Reserve subdivision within the Lewiston-Porter school district. Search Mile Reserve real estate on efoy.mjpeterson.com today.