
Elizabeth Foy
Licensed Real Estate Salesperson
REALTOR®, Lic. Real Estate Associate Salesperson
(716) 392-4249


BEDS4
BATHS2 full
SQUARE FEET1,355
MLS#B1712934
STATUSActive
PROPERTY TYPEResidential - Single Family
SCHOOLAmherst
Property Description
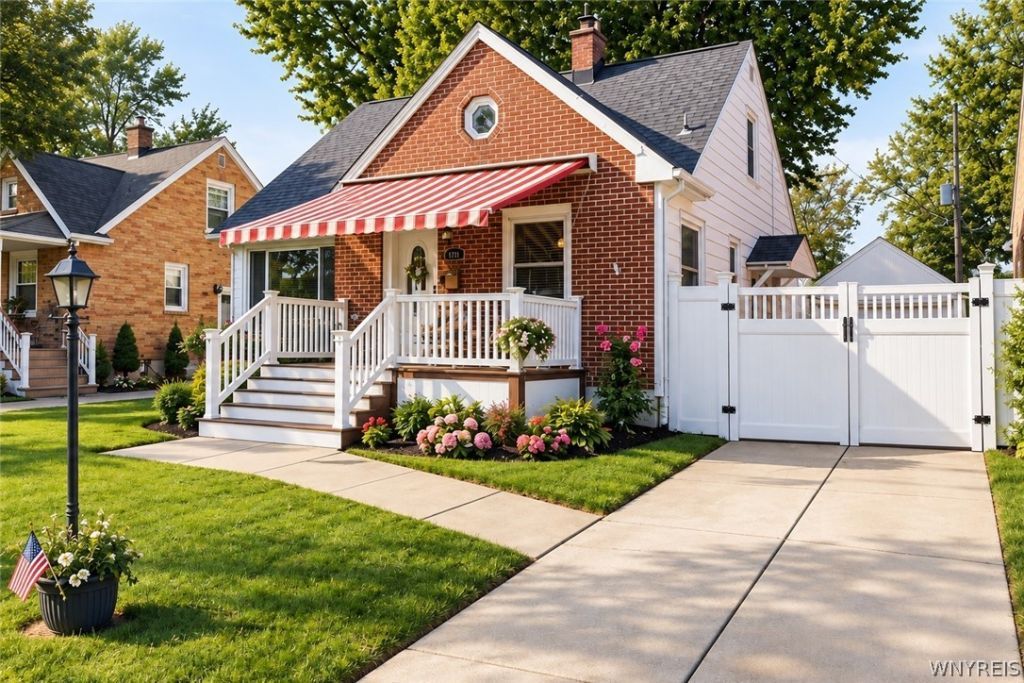
OPEN HOUSES> SUNDAY Sept. 13th 11am-3pm, MONDAY Sept. 14th 5pm-7pm, TUESDAY Sept. 15th 5pm-7pm, WEDNESDAY Sept. 16th 5pm-7pm, and THURSDAY Sept. 27th 5pm-7pm. A welcoming front porch with vinyl decking and a retractable awning invites you into this beautifully updated four-bedroom, two-bath home. The bright, remodeled kitchen features quartz countertops, a tile backsplash, stainless steel appliances, and a farmhouse sink. With two bedrooms and a fully remodeled bathroom on each floor, the flexible layout offers plenty of options to suit your needs. The finished basement adds versatile space for a home office, recreation room, or a cozy spot to unwind. Enjoy outdoor living in the fully fenced yard, complete with vinyl fencing and a patio for relaxing or entertaining. A concrete driveway and one-and-a-half-car garage add convenience, while updates to the furnace, central air conditioning, windows, doors, and architectural roof round out this inviting home. Offers due Friday September 18th @ 12:30pm.
Property Features
Property Type: Residential - Single Family
Basement: Full
Cooling: Central Air
Garage: 1.5
Heating: Gas, Forced Air
Home Style: Cape Cod
Lot Size: 0.14 Acres
Stories: 1.0
Taxes: $5,919
Year Built: 1955
Amenities
Eat-in Kitchen
Separate/Formal Living Room
Bedroom on Main Level
Concrete Driveway
Feature Descriptions
Appliances: Dryer, Dishwasher, Free-Standing Range, Gas Water Heater, Microwave, Oven, Washer
Days on Site: 1
Exterior: Brick, Frame, Vinyl Siding
Flooring: Carpet, Hardwood, Varies, Vinyl
Laundry: In Basement
Lot: Rectangular, Rectangular Lot, Residential Lot
Lot Dimensions: 50X120
Parcel#: 142289-067-500-0005-033-000
Parking: Detached, Garage
Parking Notes: Detached, Garage
Sewer: Connected
Utilities: Sewer Connected, Water Connected
Water: Connected, Public
Local Schools
School District: Amherst
Listed By / Shown By
Listing By
Agency Name: Iconic Real Estate
Agency Phone: 716-236-7644
Shown By
Agent Name: Elizabeth Foy
Agent Phone: (716) 392-4249
Agency Title: MJ Peterson Real Estate

Estimate Your Payment
Estimated Payment
$ 1,298.51 per month $711.96 Principal & Interest $493.25 Property Tax $93.30 Homeowner's InsuranceChange Payment Information



Privacy Policy / DMCA Notice / ADA Accessibility


This site is hosted, designed and copyright
© 1994 - 2026 by
Delta Media Group, Inc. -- Patent Pending --
44 Albion Avenue | MLS# B1712934
This single family home located at 44 Albion Avenue, Buffalo, NY 14226 is currently listed for sale with an asking price of $319,900. This property was built in 1955 and has 4 bedrooms and 2 full baths with 1355 sq. ft. Albion Avenue is located within the Amherst school district. Search Buffalo real estate on efoy.mjpeterson.com today.