
Elizabeth Foy
Licensed Real Estate Salesperson
REALTOR®, Lic. Real Estate Associate Salesperson
(716) 392-4249


BEDS3
BATHS2 full
SQUARE FEET1,954
MLS#B1728651
STATUSActive
PROPERTY TYPEResidential - Single Family
SCHOOLWilliamsville
Property Description
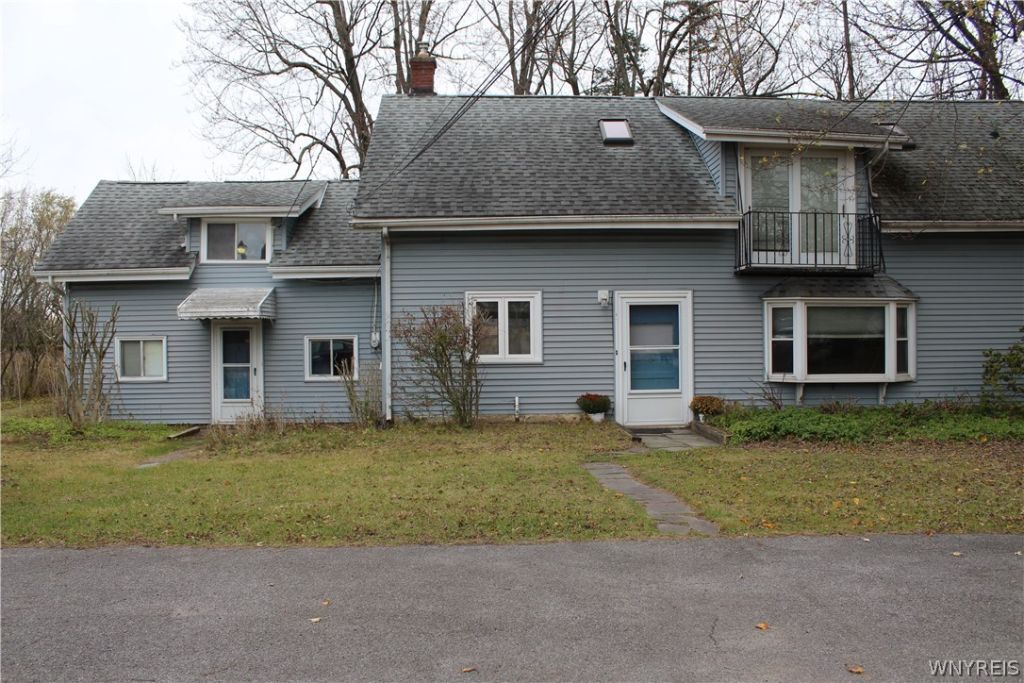
This three bedroom house is situated in a spacious park-like setting surrounded with majestic trees. Welcome your friends and family to enjoy the great outdoors including three decks, volleyball and a fire pit. The Great Room makes the ultimate game room with enough space for table tennis and a pool table. The additional space upstairs could be an in-law apartment. Two sheds afford you the chance to have a workshop, or she shack with plenty of additional room for your gardening needs. There is a driveway easement with the neighbors and snow plowing is a shared expense.
Property Features
Property Type: Residential - Single Family
Basement: None
Cooling: Zoned
Heating: Gas, Zoned, Baseboard, HotWater
Home Style: TwoStory
Lot Size: 0.50 Acres
Roof Type: Asphalt
Stories: 2.0
Taxes: $7,184
Year Built: 1900
Amenities
BathroomRoughIn
CeilingFans
CathedralCeilings
EatInKitchen
SeparateFormalLivingRoom
GreatRoom
KitchenFamilyRoomCombo
SlidingGlassDoors
SecondKitchen
Skylights
BedroomOnMainLevel
MainLevelPrimary
BlacktopDriveway
Balcony
Deck
Fence
Patio
Feature Descriptions
Appliances: Dishwasher, ExhaustFan, ElectricOven, ElectricRange, Disposal, GasWaterHeater, Refrigerator, RangeHood
Days on Site: 3
Door Features: SlidingDoors
Exterior: Frame, VinylSiding, CopperPlumbing
Fencing: Partial
Flooring: Carpet, CeramicTile, Laminate, Tile, Varies, Vinyl
Laundry: MainLevel
Lot: Rectangular, RectangularLot
Lot Dimensions: 196X140
Other Equipment: SatelliteDish
Parcel#: 142289-068-120-0001-013-000
Parking: NoGarage, SharedDriveway
Parking Notes: NoGarage, SharedDriveway
Patio/Porch: Balcony, Deck, Open, Patio, Porch
Sewer: SepticTank
Utilities: ElectricityConnected, HighSpeedInternetAvailable, WaterConnected
Water: Connected, Public
Window: Skylights, StormWindows, ThermalWindows
Local Schools
School District: Williamsville
Listed By / Shown By
Listing By
Agency Name: MJ Peterson Real Estate Inc.

Shown By
Agent Name: Elizabeth Foy
Agent Phone: (716) 392-4249
Estimate Your Payment
Estimated Payment
$ 1,416.52 per month $723.09 Principal & Interest $598.67 Property Tax $94.76 Homeowner's InsuranceChange Payment Information



Privacy Policy / DMCA Notice / ADA Accessibility


This site is hosted, designed and copyright
© 1994 - 2026 by
Delta Media Group, Inc. -- Patent Pending --
4786 Sheridan Drive | MLS# B1728651
This single family home located at 4786 Sheridan Drive, Williamsville, NY 14221 is currently listed for sale by MJ Peterson Real Estate Inc., with an asking price of $324,900. This property was built in 1900 and has 3 bedrooms and 2 full baths with 1954 sq. ft. Sheridan Drive is located within the Williamsville school district. Search Williamsville real estate on efoy.mjpeterson.com today.