
Elizabeth Foy
Licensed Real Estate Salesperson
REALTOR®, Lic. Real Estate Associate Salesperson
(716) 392-4249


BEDS3
BATHS1 full
SQUARE FEET1,286
MLS#R1727932
STATUSActive
PROPERTY TYPEResidential - Single Family
SUBDIVISIONSuburban Heights Sec 06
SCHOOLRush-Henrietta
Property Description
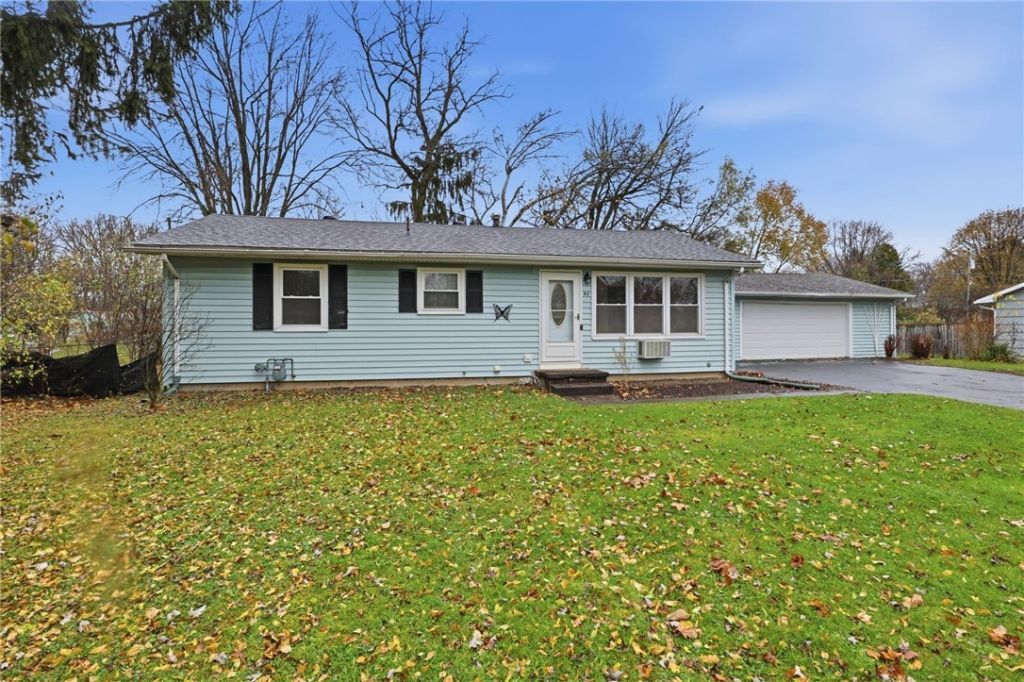
Who says a ranch can't have a little personality?! This 3-bedroom, 1-bath home brings easy one-floor living together with spaces that give you plenty of room to spread out, entertain, and make yourself at home. The morning room is the perfect spot for that first cup of coffee, a slow Sunday morning, or pretending you're going to be productive before the day gets away from you. Need more room? Head downstairs, where the partially finished basement is ready to become whatever your heart desires - a game room, movie room, spare room, hangout space, or perhaps all of the above. Add in a 2-car attached garage, three comfortable bedrooms, and the convenience of ranch-style living, and you've got a home that's equal parts functional and fun. Whether you're looking to keep things cozy or need room for your hobbies, guests, and weekend entertainment, this one is ready for its next chapter! DELAYED NEGOTIATIONS UNTIL 11/19 @ 12PM.
Property Features
Property Type: Residential - Single Family
Basement: Full, Partially Finished, Sump Pump
Cooling: Central Air
Garage: 2 car attached
Heating: Gas, Forced Air
Home Style: Ranch
Lot Size: 0.36 Acres
Roof Type: Asphalt
Stories: 1.0
Taxes: $5,233
Year Built: 1956
Amenities
Eat-in Kitchen
Living/Dining Room
Bedroom on Main Level
Convertible Bedroom
Blacktop Driveway
Feature Descriptions
Appliances: Dryer, Gas Oven, Gas Range, Gas Water Heater, Refrigerator, Washer
Days on Site: 2
Exterior: Vinyl Siding, PEX Plumbing
Flooring: Hardwood, Luxury Vinyl, Varies
Laundry: In Basement
Lot: Rectangular, Rectangular Lot, Residential Lot
Lot Dimensions: 105X150
Parcel#: 263200-162-190-0004-014-000
Parking: Attached, Garage
Parking Notes: Attached, Garage
Sewer: Connected
Utilities: Cable Available, Electricity Connected, High Speed Internet Available, Sewer Connected, Water Connected
Water: Connected, Public
Local Schools
School District: Rush-Henrietta
Listed By / Shown By
Listing By
Agency Name: Revolution Real Estate
Agency Contact: 585-329-3774
Shown By
Agent Name: Elizabeth Foy
Agent Phone: (716) 392-4249
Agency Title: MJ Peterson Real Estate

Estimate Your Payment
Estimated Payment
$ 939.28 per month $444.89 Principal & Interest $436.08 Property Tax $58.30 Homeowner's InsuranceChange Payment Information



Privacy Policy / DMCA Notice / ADA Accessibility


This site is hosted, designed and copyright
© 1994 - 2026 by
Delta Media Group, Inc. -- Patent Pending --
48 Rayne Drive | MLS# R1727932
This single family home located at 48 Rayne Drive, Henrietta, NY 14623 is currently listed for sale with an asking price of $199,900. This property was built in 1956 and has 3 bedrooms and 1 full baths with 1286 sq. ft. Rayne Drive is located in the Suburban Heights Sec 06 subdivision within the Rush-Henrietta school district. Search Suburban Heights Sec 06 real estate on efoy.mjpeterson.com today.