
Elizabeth Foy
Licensed Real Estate Salesperson
REALTOR®, Lic. Real Estate Associate Salesperson
(716) 392-4249


BEDS3
BATHS1 full 1 partial
SQUARE FEET2,048
MLS#B1713798
STATUSActive
PROPERTY TYPEResidential - Single Family
SCHOOLAmherst
Property Description
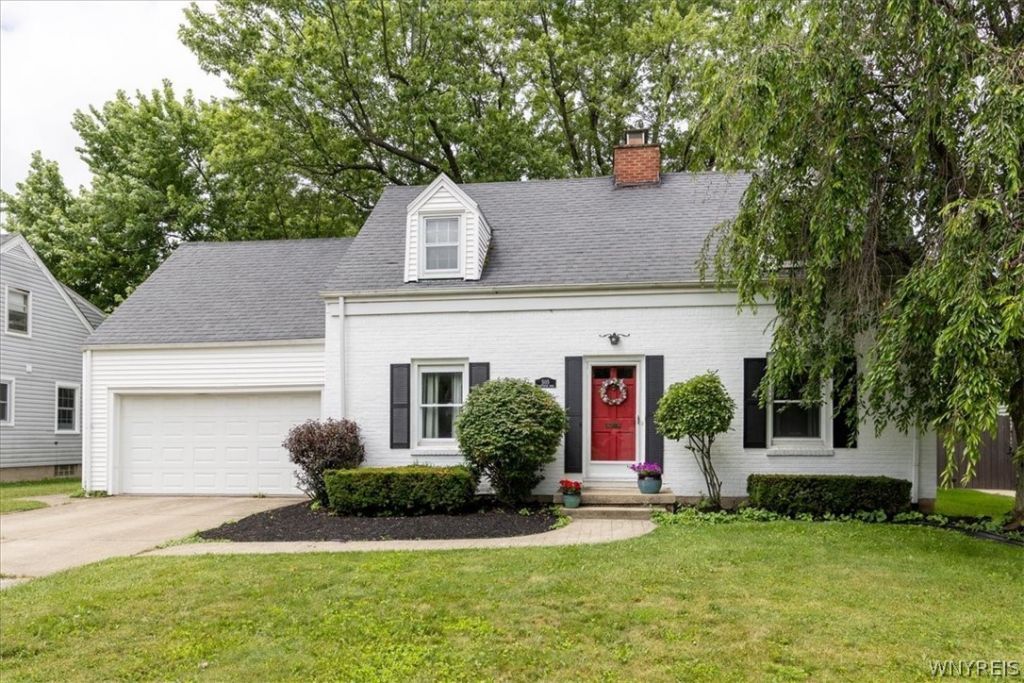
Welcome to this beautifully maintained 3 bedroom, 1.5 bath home in the highly-sought Snyder area of Amherst. The main level features beautiful hardwood floors, a spacious living room with a wood burning fireplace-providing plenty of space for everyday living as well as entertaining. This room leads to the family room with a comfortable feel and yet another gas burning fireplace on those cozy nights. Not to forget, the formal dining room and first floor half bath. The kitchen offers excellent functionality and charm with plenty of windows. This spacious layout is far from your typical cape, as the very large bedrooms are upstairs along with a full bathroom to create a desirable separation between living and private space. This partially finished basement meets all the requirements for recreation room, home gym, office or whatever extra space you may need. There is also storage and laundry room. Step outside to an exceptionally private backyard, big and totally fenced in with endless possibilities, a backyard retreat. This house is move-in ready, well cared for and located near school (Smallwood Elementary)parks, shops and everyday amenities. Don't miss this wonderful opportunity to make this your new home. Seller is offering a home warranty for further peace of mind.
Property Features
Property Type: Residential - Single Family
Basement: Full, PartiallyFinished, SumpPump
Cooling: CentralAir
Fenced: Yes
Fireplaces: 2
Garage: 2 car attached
Heating: Electric
Home Style: TwoStory
Lot Size: 0.23 Acres
Roof Type: Asphalt
Stories: 2.0
Taxes: $9,157
Year Built: 1950
Amenities
SeparateFormalDiningRoom
EatInKitchen
SeparateFormalLivingRoom
Library
SolidSurfaceCounters
Skylights
NaturalWoodwork
ConcreteDriveway
Deck
FullyFenced
PrivateYard
SeeRemarks
Feature Descriptions
Appliances: Dishwasher, ElectricCooktop, ExhaustFan, FreeStandingRange, Disposal, GasWaterHeater, Oven, Refrigerator, RangeHood
Days on Site: 1
Exterior: Brick, VinylSiding
Fencing: Full
Flooring: CeramicTile, Hardwood, Tile, Varies
Lot: NearPublicTransit, Rectangular, RectangularLot, ResidentialLot
Lot Dimensions: 70X140
Parcel#: 142289-079-160-0004-014-000
Parking: Attached, Garage, GarageDoorOpener
Parking Notes: Attached, Garage, GarageDoorOpener
Patio/Porch: Deck, Open, Porch
Sewer: Connected
Utilities: ElectricityConnected, HighSpeedInternetAvailable, SewerConnected, WaterConnected
Water: Connected, Public
Window: Skylights
Local Schools
High School: Amherst Central High
Middle School: Amherst Middle
Elementary School: Smallwood Drive
School District: Amherst
Listed By / Shown By
Listing By
Agency Name: HUNT Real Estate ERA
Agency Contact: 716-510-7456
Shown By
Agent Name: Elizabeth Foy
Agent Phone: (716) 392-4249
Agency Title: MJ Peterson Real Estate

Estimate Your Payment
Estimated Payment
$ 1,769.98 per month $890.23 Principal & Interest $763.08 Property Tax $116.67 Homeowner's InsuranceChange Payment Information



Privacy Policy / DMCA Notice / ADA Accessibility


This site is hosted, designed and copyright
© 1994 - 2026 by
Delta Media Group, Inc. -- Patent Pending --
505 Brantwood Road | MLS# B1713798
This single family home located at 505 Brantwood Road, Amherst, NY 14226 is currently listed for sale with an asking price of $399,999. This property was built in 1950 and has 3 bedrooms and 1 full and 1 partial baths with 2048 sq. ft. Brantwood Road is located within the Amherst school district. Search Amherst real estate on efoy.mjpeterson.com today.