
Elizabeth Foy
Licensed Real Estate Salesperson
REALTOR®, Lic. Real Estate Associate Salesperson
(716) 392-4249


BEDS3
BATHS2 full
SQUARE FEET1,404
MLS#B1700219
STATUSActive
PROPERTY TYPEResidential - Mobile Home
SCHOOLPioneer
Property Description
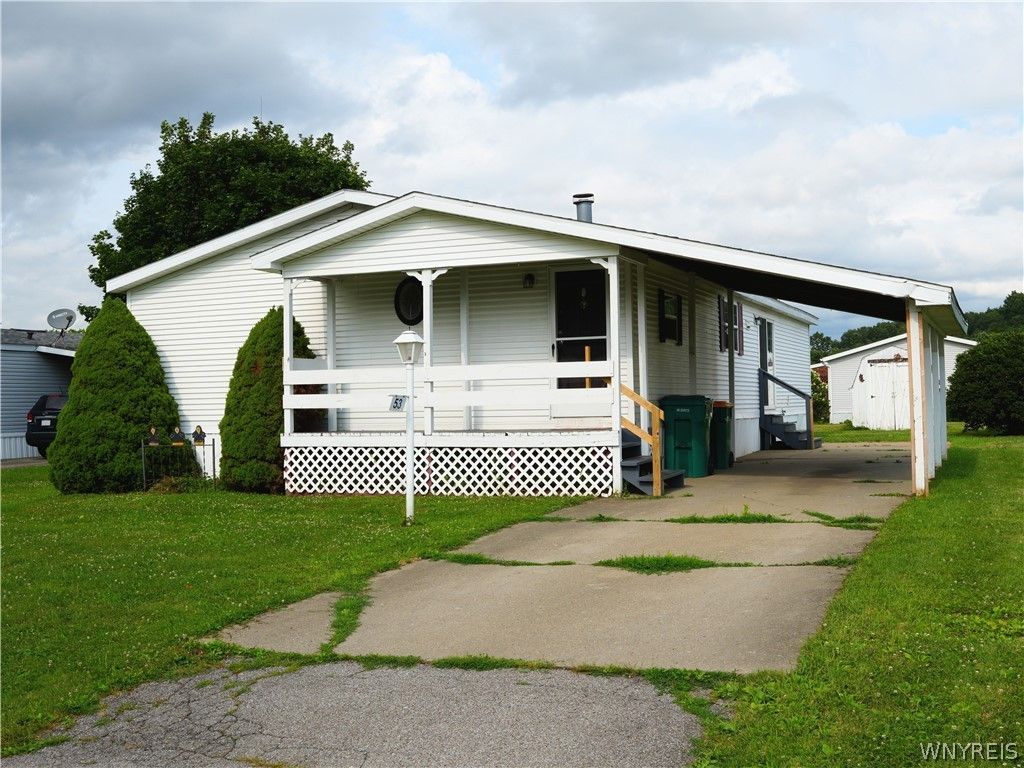
Welcome to this well-maintained 3-bedroom, 2-bath double-wide manufactured home offering 1,404 square feet of comfortable living space in Arcade Valley Estates. The open floor plan creates a spacious feel and is perfect for everyday living and entertaining. The kitchen features abundant cabinetry and generous counter space, with the refrigerator and stove included. Some newer flooring adds a fresh touch, and the sliding glass door opens to a nice concrete patio-an ideal spot to relax or enjoy the outdoors. Conveniently located in the Pioneer School District with Arcade Electric service, this home offers affordable, low-maintenance living in a welcoming community. Purchaser must obtain park approval.
Property Features
Property Type: Residential - Mobile Home
Basement: None
Fireplaces: 1
Heating: Electric, ForcedAir
Home Style: ManufacturedHome, MobileHome
Lot Size: 0.14 Acres
Stories: 1.0
Taxes: $0
Year Built: 2004
Amenities
SeparateFormalLivingRoom
KitchenFamilyRoomCombo
LivingDiningRoom
SlidingGlassDoors
BedroomOnMainLevel
BathInPrimaryBedroom
MainLevelPrimary
ConcreteDriveway
Patio
Feature Descriptions
Appliances: ElectricOven, ElectricRange, ElectricWaterHeater, Refrigerator
Door Features: SlidingDoors
Exterior: VinylSiding
Flooring: Carpet, Laminate, Varies, Vinyl
Laundry: MainLevel
Lot: Rectangular, RectangularLot
Lot Dimensions: 60X100
Parcel#: 153
Parking: Carport
Parking Notes: Carport
Patio/Porch: Covered, Patio, Porch
Sewer: Connected
Utilities: SewerConnected, WaterConnected
Water: Connected, Public
Local Schools
High School: Pioneer Senior High
Middle School: Pioneer Middle
Elementary School: Arcade Elementary
School District: Pioneer
Listed By / Shown By
Listing By
Agency Name: Howard Hanna WNY Inc.
Agency Contact: 716-225-9616
Shown By
Agent Name: Elizabeth Foy
Agent Phone: (716) 392-4249
Agency Title: MJ Peterson Real Estate

Estimate Your Payment
Estimated Payment
$ 188.79 per month $166.92 Principal & Interest $0.00 Property Tax (data not provided by mls) $21.88 Homeowner's InsuranceChange Payment Information



Privacy Policy / DMCA Notice / ADA Accessibility


This site is hosted, designed and copyright
© 1994 - 2026 by
Delta Media Group, Inc. -- Patent Pending --
53 Southview Dr | MLS# B1700219
This single family home located at 53 Southview Dr , Arcade, NY 14009 is currently listed for sale with an asking price of $75,000. This property was built in 2004 and has 3 bedrooms and 2 full baths with 1404 sq. ft. Southview Dr is located within the Pioneer school district. Search Arcade real estate on efoy.mjpeterson.com today.