
Elizabeth Foy
Licensed Real Estate Salesperson
REALTOR®, Lic. Real Estate Associate Salesperson
(716) 392-4249


BEDS2
BATHS2 full
SQUARE FEET1,890
MLS#B1714096
STATUSActive
PROPERTY TYPEResidential - Condominium
SCHOOLAmherst
Property Description
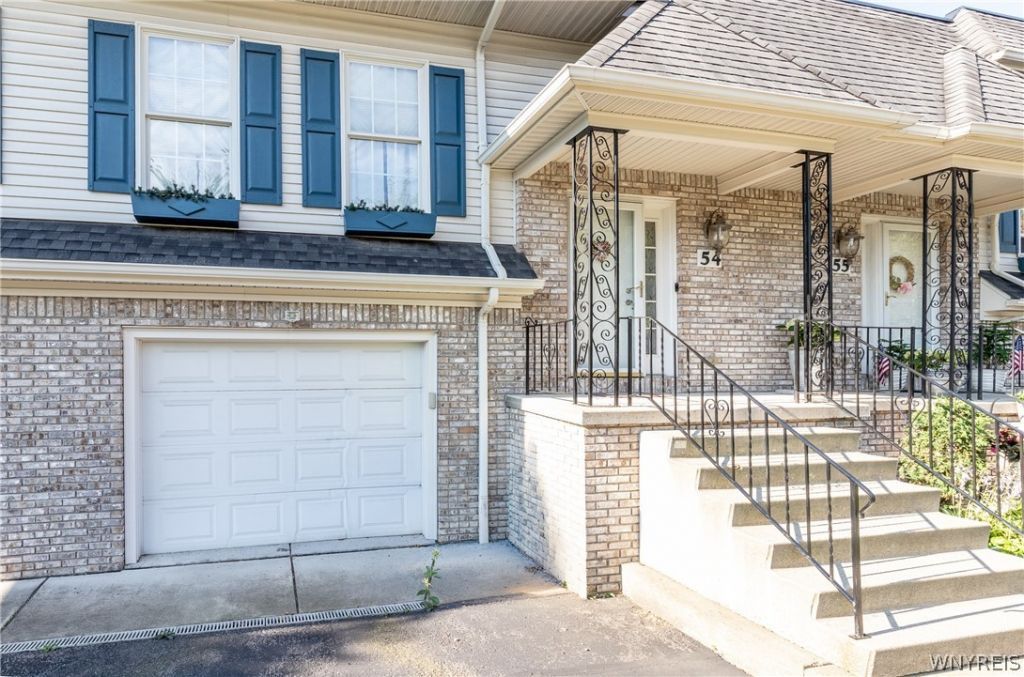
Welcome Home to 54 Park Lane Ct, located in PRIME Williamsville location...-Beautifully situated Condo nestled on a quite cul-de-sac.. Designed for effortless luxury living. offering 1890 square feet of inviting space, this home blends comfort, convenience and style with a thoughtful layout makes everyday living feel elevated. The spacious primary bedroom features its own private en-suite bath with a jetted tub, while the 2nd bedroom is ideally located near the full 2nd guest bath creating a welcoming retreat for family or guests. At the heart of the home, the fully equipped eat in Kitchen includes all appliances and opens to a private deck, which offers the perfect setting for coffee in the morning , casual meals or quite evenings outdoors. The private laundry area is located on the first floor, not far from your built in one car garage. Off the garage is the furnace and hot water tank + A generator hookup. The low maintenance lifestyle allows you to spend more time enjoying everything Williamsville has to offer Ideally located near shopping, dining, parks and more this is a wonderful opportunity to enjoy comfort convenience and refined condo living in a highly desirable setting.
Property Features
Property Type: Residential - Condominium
Basement: None
Cooling: Central Air
Fireplaces: 1
Garage: 1
Heating: Gas
Lot Size: 0.03 Acres
Roof Type: Asphalt
Stories: 2.0
Taxes: $6,200
Year Built: 2002
Amenities
Entrance Foyer
Eat-in Kitchen
Living/Dining Room
Pantry
Solid Surface Counters
Main Level Primary
Primary Suite
Deck
Feature Descriptions
Appliances: Dryer, Dishwasher, Electric Oven, Electric Range, Gas Water Heater, Refrigerator, Washer
Days on Site: 1
Exterior: Brick, Vinyl Siding
Flooring: Carpet, Ceramic Tile, Hardwood, Varies
HOA Fee: 260/ Monthly
Lot: Irregular Lot, Residential Lot
Lot Dimensions: 25X60
Parcel#: 142289-068-150-0009-024-000
Parking: Underground, Open
Parking Notes: Underground, Open
Patio/Porch: Covered, Deck, Porch
Pets Allowed: Negotiable
Sewer: Connected
Utilities: Cable Available, Sewer Connected, Water Connected
Water: Connected, Public
Local Schools
School District: Amherst
Listed By / Shown By
Listing By
Agency Name: WNY Metro Roberts Realty
Agency Contact: 716-559-9972
Shown By
Agent Name: Elizabeth Foy
Agent Phone: (716) 392-4249
Agency Title: MJ Peterson Real Estate

Estimate Your Payment
Estimated Payment
$ 1,347.10 per month $734.21 Principal & Interest $516.67 Property Tax $96.22 Homeowner's InsuranceChange Payment Information



Privacy Policy / DMCA Notice / ADA Accessibility


This site is hosted, designed and copyright
© 1994 - 2026 by
Delta Media Group, Inc. -- Patent Pending --
54 Park Lane Court | MLS# B1714096
This condo located at 54 Park Lane Court, Buffalo, NY 14221 is currently listed for sale with an asking price of $329,900. This property was built in 2002 and has 2 bedrooms and 2 full baths with 1890 sq. ft. Park Lane Court is located within the Amherst school district. Search Buffalo real estate on efoy.mjpeterson.com today.