
Elizabeth Foy
Licensed Real Estate Salesperson
REALTOR®, Lic. Real Estate Associate Salesperson
(716) 392-4249


BEDS2
BATHS1 full 1 partial
SQUARE FEET1,505
MLS#B1713681
STATUSActive
PROPERTY TYPEResidential - Condominium
SUBDIVISIONWestview Park
SCHOOLWest Seneca
Property Description
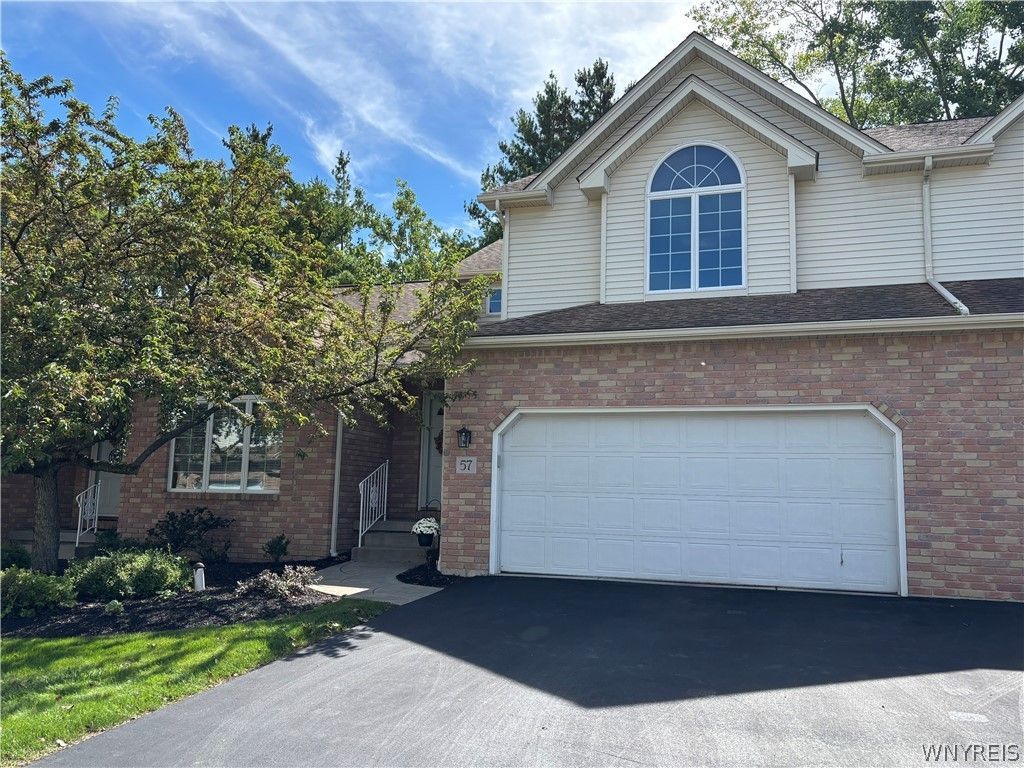
Are your ready for an easier lifestyle? Beautifully maintained townhouse conveniently located in a private community on the border of Orchard Park in Westview Park townhouses off Orchard Park Rd. Features include an open floor plan with attached 2 car garage, full basement, gas fireplace, 2nd floor loft & laundry. Fully applianced kitchen with adjacent dining area & sliding door to peaceful rear deck backing to woods. Living room is nice & bright with oversized windows on either side of gas fireplace and vinyl plank flooring. Upstairs enjoy the versatile loft with cathedral ceiling & plenty of windows for natural light - a perfect place for den, home office or play/hobby room. There are 2 generous bedrooms, full bath and laundry with plenty of closet space. Primary bedroom has soaring cathedral ceiling with fan, dual set of closets and impressive palladium window. Full basement for storage or room to grow. Let the HOA take care of the outside work! Move in ready. Offers are due September 15th by noon.
Property Features
Property Type: Residential - Condominium
Basement: Full, Sump Pump
Cooling: Central Air
Fireplaces: 1
Garage: 2 car attached
Heating: Gas, Forced Air
Lot Size: 0.03 Acres
Roof Type: Asphalt
Stories: 2.0
Taxes: $6,079
Year Built: 1997
Amenities
Ceiling Fan(s)
Cathedral Ceiling(s)
Entrance Foyer
Eat-in Kitchen
Living/Dining Room
Sliding Glass Door(s)
Loft
Deck
Feature Descriptions
Appliances: Dishwasher, Disposal, Gas Oven, Gas Range, Gas Water Heater, Microwave, Refrigerator
Days on Site: 2
Door Features: Sliding Doors
Exterior: Brick, Frame, Vinyl Siding, Copper Plumbing
Flooring: Carpet, Ceramic Tile, Laminate, Varies
HOA Fee: 275/ Monthly
Laundry: Upper Level
Lot: Rectangular, Rectangular Lot
Lot Dimensions: 28X49
Parcel#: 146800-152-120-0003-036-000
Parking: Attached, Garage, Other, See Remarks, Garage Door Opener
Parking Notes: Attached, Garage, Other, See Remarks, Garage Door Open
Patio/Porch: Deck
Pets Allowed: Cats OK, Dogs OK, Number Limit, Size Limit
Security: Radon Mitigation System
Sewer: Connected
Utilities: Cable Available, Electricity Connected, Sewer Connected, Water Connected
Water: Connected, Public
Local Schools
Elementary School: Allendale Elementary
School District: West Seneca
Listed By / Shown By
Listing By
Agency Name: Howard Hanna WNY Inc.
Agency Contact: 716-622-3364
Shown By
Agent Name: Elizabeth Foy
Agent Phone: (716) 392-4249
Agency Title: MJ Peterson Real Estate

Estimate Your Payment
Estimated Payment
$ 1,249.17 per month $656.54 Principal & Interest $506.58 Property Tax $86.04 Homeowner's InsuranceChange Payment Information



Privacy Policy / DMCA Notice / ADA Accessibility


This site is hosted, designed and copyright
© 1994 - 2026 by
Delta Media Group, Inc. -- Patent Pending --
57 Westview Drive | MLS# B1713681
This condo located at 57 Westview Drive, Buffalo, NY 14224 is currently listed for sale with an asking price of $295,000. This property was built in 1997 and has 2 bedrooms and 1 full and 1 partial baths with 1505 sq. ft. Westview Drive is located in the Westview Park subdivision within the West Seneca school district. Search Westview Park real estate on efoy.mjpeterson.com today.