
Elizabeth Foy
Licensed Real Estate Salesperson
REALTOR®, Lic. Real Estate Associate Salesperson
(716) 392-4249


BEDS2
BATHS2 full 1 partial
SQUARE FEET1,248
MLS#R1701064
STATUSActive
PROPERTY TYPEResidential - Single Family
SCHOOLGreece
Property Description
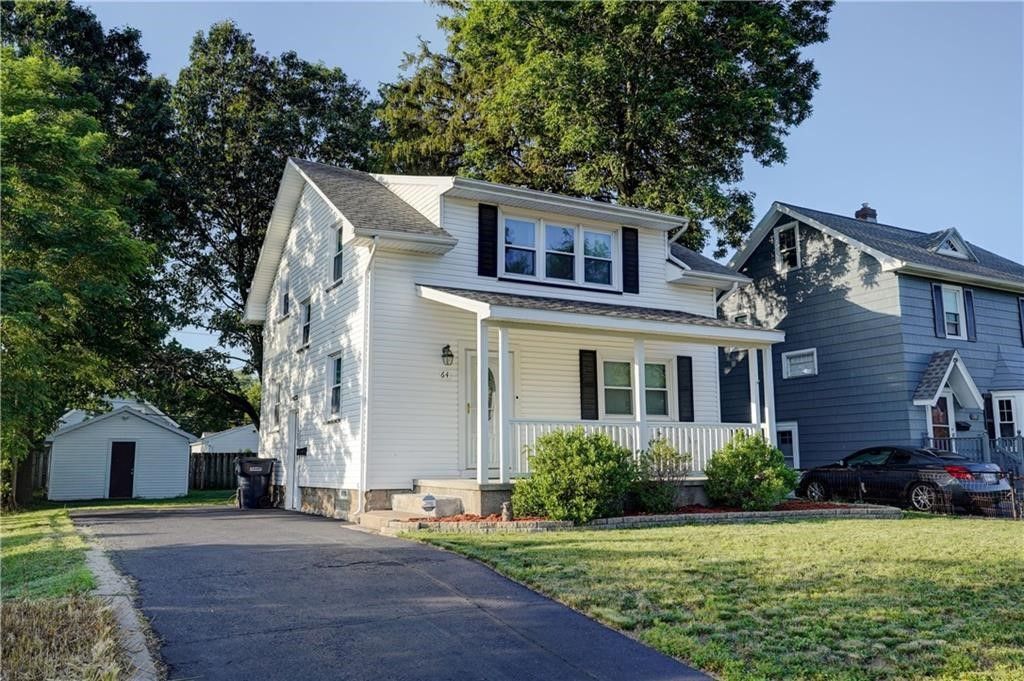
-NO DELAYED NEGOTIATIONS- This charming home has been beautifully updated and maintained. The large covered front porch welcomes you! The first floor features a spacious living room and open dining room with sliding glass doors out to the patio. The kitchen has beautiful cherry cabinets and stone backsplash with stainless steal appliances and luxury plank flooring. A convenient half-bath off the living room completes this level. Upstairs you'll find two good-sized bedrooms, each with it's own large bathroom and plenty of storage. Outside, the patio is perfect for entertaining in the partially fenced backyard. The over-sized shed provides room to store all of your outdoor equipment, bikes, or whatever! Plus there are 3 years left on a Choice Home Warranty with coverage that is transferable to the new owner, providing extra peace of mind. All appliances included. Furnace and hot water heater - 12 years, A/C - 4 years, roof - 12 years. All mechanicals have just been serviced and inspected by Isaac Heating & Cooling and the report is attached. Don't miss out on the opportunity to make this home your own! Schedule your showing today!
Property Features
Property Type: Residential - Single Family
Basement: Full
Cooling: CentralAir
Heating: Gas, ForcedAir
Home Style: Colonial, TwoStory
Lot Size: 0.14 Acres
Roof Type: Asphalt, Shingle
Stories: 2.0
Taxes: $4,911
Year Built: 1937
Amenities
CeilingFans
SeparateFormalDiningRoom
SlidingGlassDoors
BlacktopDriveway
Fence
Patio
Feature Descriptions
Appliances: Dryer, Dishwasher, GasOven, GasRange, GasWaterHeater, Microwave, Refrigerator, Washer
Door Features: SlidingDoors
Exterior: Frame, VinylSiding, CopperPlumbing, PexPlumbing
Fencing: Partial
Flooring: Carpet, LuxuryVinyl, Varies
Laundry: InBasement
Lot: Rectangular, RectangularLot, ResidentialLot
Lot Dimensions: 50X118
Parcel#: 262800-060-480-0005-028-000
Parking: NoGarage
Parking Notes: NoGarage
Patio/Porch: Covered, Patio, Porch
Sewer: Connected
Utilities: CableAvailable, ElectricityConnected, HighSpeedInternetAvailable, SewerConnected, WaterConnected
Water: Connected, Public
Window: ThermalWindows
Local Schools
School District: Greece
Listed By / Shown By
Listing By
Agency Name: Empire Realty Group
Agency Contact: 585-738-4795
Shown By
Agent Name: Elizabeth Foy
Agent Phone: (716) 392-4249
Agency Title: MJ Peterson Real Estate

Estimate Your Payment
Estimated Payment
$ 950.20 per month $478.27 Principal & Interest $409.25 Property Tax $62.68 Homeowner's InsuranceChange Payment Information



Privacy Policy / DMCA Notice / ADA Accessibility


This site is hosted, designed and copyright
© 1994 - 2026 by
Delta Media Group, Inc. -- Patent Pending --
64 Bancroft Drive Drive | MLS# R1701064
This single family home located at 64 Bancroft Drive Drive , Rochester, NY 14616 is currently listed for sale with an asking price of $214,900. This property was built in 1937 and has 2 bedrooms and 2 full and 1 partial baths with 1248 sq. ft. Bancroft Drive Drive is located within the Greece school district. Search Rochester real estate on efoy.mjpeterson.com today.