
Elizabeth Foy
Licensed Real Estate Salesperson
REALTOR®, Lic. Real Estate Associate Salesperson
(716) 392-4249


BEDS2
BATHS1 full
SQUARE FEET1,248
MLS#S1728385
STATUSActive
PROPERTY TYPEResidential - Single Family
SCHOOLLowvilleAcademy and Central
Property Description
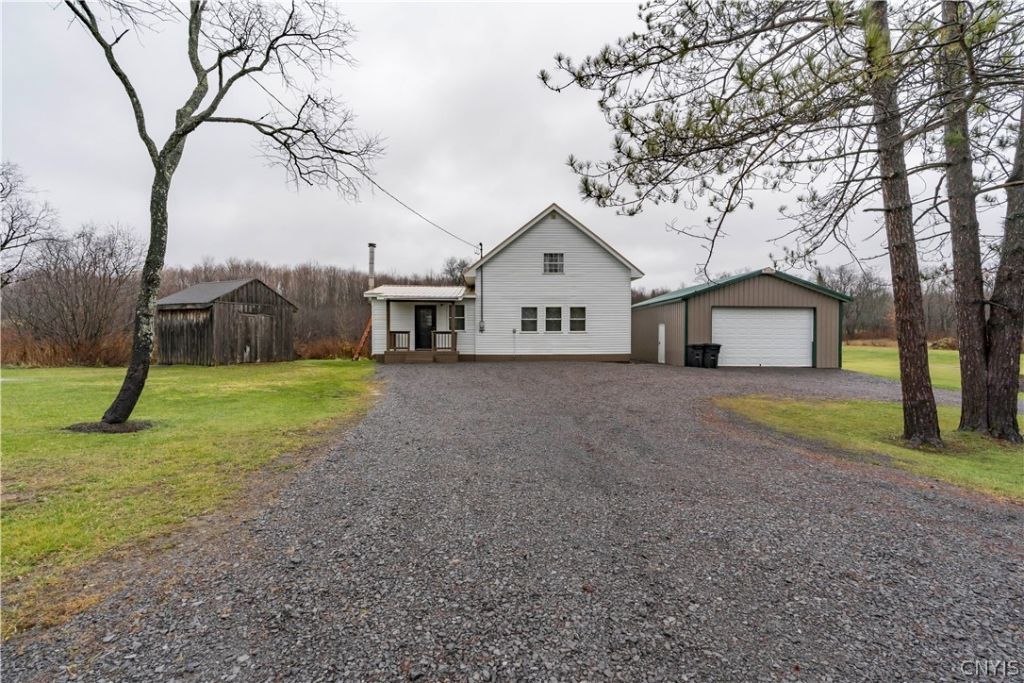
Start your morning with coffee on the back deck overlooking your own private pond. When the snow flies, pull your sled out of the garage and head straight onto the snowmobile trails from home. With over three acres, this 2-bedroom, 1-bath retreat gives you the privacy to enjoy a quiet weekend and the trail access to make the most of winter. Inside, wood accents and fresh updates give the open living space a warm, relaxed feel. After a day on the trails, kick off your boots and settle in by the wood stove. A new propane monitor heater gives you a convenient second heat source. A large upstairs loft offers room to spread out, and there's a private bedroom for when you're ready to turn in. The large two-stall garage and separate shed give you room for vehicles, sleds, and outdoor gear. Whether you're looking for a private getaway of your own or a potential Airbnb, the pond, the trails, and the peace and quiet are what make this place worth coming back to.
Property Features
Property Type: Residential - Single Family
Basement: Crawl Space
Fireplaces: 1
Garage: 2
Heating: Propane, Wood, Stove, Wall Furnace
Home Style: Cottage
Lot Size: 3.50 Acres
Roof Type: Metal
Stories: 1.0
Taxes: $0
Year Built: 1998
Amenities
Ceiling Fan(s)
Entrance Foyer
Separate/Formal Living Room
Country Kitchen
Living/Dining Room
Sliding Glass Door(s)
Natural Woodwork
Gravel Driveway
Propane Tank - Leased
Feature Descriptions
Appliances: Dryer, Electric Water Heater, Gas Oven, Gas Range, Refrigerator, Washer
Days on Site: 3
Door Features: Sliding Doors
Exterior: Vinyl Siding, PEX Plumbing
Flooring: Luxury Vinyl, Tile, Varies
Laundry: Main Level
Lot: Pie Shaped Lot, Rural Lot
Lot Dimensions: 524X589
Parcel#: 234200-207-000-0001-015-000-0000
Parking: Detached, Electricity, Garage, Circular Driveway
Parking Notes: Detached, Electricity, Garage, Circular Driveway
Patio/Porch: Covered, Porch
Sewer: Septic Tank
Utilities: Electricity Connected, High Speed Internet Available
Water: Spring, Well
Water Features: Pond
Local Schools
School District: LowvilleAcademy and Central
Listed By / Shown By
Listing By
Agency Name: North Star Real Estate & Property Management
Agency Phone: 315-777-4365
Shown By
Agent Name: Elizabeth Foy
Agent Phone: (716) 392-4249
Agency Title: MJ Peterson Real Estate

Estimate Your Payment
Estimated Payment
$ 679.40 per month $600.68 Principal & Interest $0.00 Property Tax (data not provided by mls) $78.72 Homeowner's InsuranceChange Payment Information



Privacy Policy / DMCA Notice / ADA Accessibility


This site is hosted, designed and copyright
© 1994 - 2026 by
Delta Media Group, Inc. -- Patent Pending --
6842 Liberty Road | MLS# S1728385
This single family home located at 6842 Liberty Road, Copenhagen, NY 13626 is currently listed for sale with an asking price of $269,900. This property was built in 1998 and has 2 bedrooms and 1 full baths with 1248 sq. ft. Liberty Road is located within the LowvilleAcademy and Central school district. Search Copenhagen real estate on efoy.mjpeterson.com today.