
Elizabeth Foy
Licensed Real Estate Salesperson
REALTOR®, Lic. Real Estate Associate Salesperson
(716) 392-4249


BEDS3
BATHS1 full
SQUARE FEET1,120
MLS#B1728622
STATUSActive
PROPERTY TYPEResidential - Single Family
SUBDIVISIONMckoon Add
SCHOOLNiagara Falls
Property Description
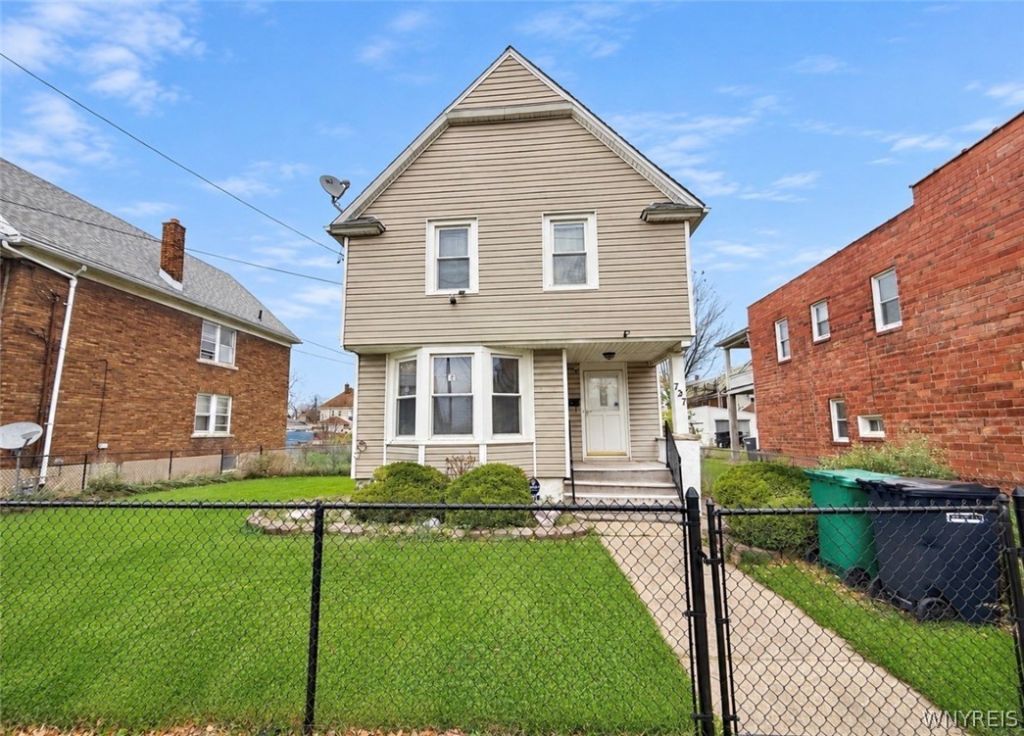
Welcome to 727 19th Street! This charming two-story, 3-bedroom, 1-bath single-family home offers a fantastic opportunity for owner occupancy, combining comfort, functionality, and convenience. Step inside through the welcoming foyer into a spacious living room featuring a beautiful bay window that provides an abundance of natural light. The eat-in kitchen offers plenty of space for everyday dining and entertaining, with appliances included. All three generously sized bedrooms are conveniently located on the second floor, providing added privacy. Additional interior highlights include central air conditioning, ceiling fans, solid mechanics, a newer hot water heater (2026), and a security system. The exterior features low-maintenance vinyl siding, a rear porch, and a spacious backyard, perfect for outdoor gatherings, entertaining, or simply relaxing. The fully fenced yard with chain-link fencing and additional fencing provides added privacy and functionality. Enjoy the convenience of off-street parking with space for 4+ vehicles, a valuable feature for homeowners and guests alike. As-Is Sale Conveniently located near public transportation, shopping, dining, and other local amenities. Furnitures wall picture and decor included
Property Features
Property Type: Residential - Single Family
Basement: Full
Cooling: Central Air
Heating: Gas, Forced Air
Home Style: Historic/Antique
Lot Size: 0.15 Acres
Roof Type: Asphalt
Stories: 2.0
Taxes: $1,333
Year Built: 1915
Amenities
Eat-in Kitchen
Separate/Formal Living Room
Other
See Remarks
Natural Woodwork
Blacktop Driveway
Concrete Driveway
Fence
Feature Descriptions
Appliances: Appliances Negotiable, Gas Oven, Gas Range, Gas Water Heater, Refrigerator
Days on Site: 2
Exterior: Vinyl Siding, Copper Plumbing
Fencing: Partial
Flooring: Carpet, Laminate, Varies
Laundry: In Basement
Lot: Other, Near Public Transit, Rectangular, Rectangular Lot, Residential Lot, See Remarks
Lot Dimensions: 50X131
Parcel#: 291100-144-081-0001-057-000
Parking: No Garage, Driveway
Parking Notes: No Garage, Driveway
Patio/Porch: Covered, Porch
Sewer: Connected
Utilities: Cable Available, Electricity Connected, High Speed Internet Available, Sewer Connected, Water Connected
Water: Connected, Public
Local Schools
School District: Niagara Falls
Listed By / Shown By
Listing By
Agency Name: WNY Metro Roberts Realty
Agency Contact: 716-875-2211
Shown By
Agent Name: Elizabeth Foy
Agent Phone: (716) 392-4249
Agency Title: MJ Peterson Real Estate

Estimate Your Payment
Estimated Payment
$ 372.62 per month $231.24 Principal & Interest $111.08 Property Tax $30.30 Homeowner's InsuranceChange Payment Information



Privacy Policy / DMCA Notice / ADA Accessibility


This site is hosted, designed and copyright
© 1994 - 2026 by
Delta Media Group, Inc. -- Patent Pending --
727 19th Street | MLS# B1728622
This single family home located at 727 19th Street, Niagara Falls, NY 14301 is currently listed for sale with an asking price of $103,900. This property was built in 1915 and has 3 bedrooms and 1 full baths with 1120 sq. ft. 19th Street is located in the Mckoon Add subdivision within the Niagara Falls school district. Search Mckoon Add real estate on efoy.mjpeterson.com today.