
Elizabeth Foy
Licensed Real Estate Salesperson
REALTOR®, Lic. Real Estate Associate Salesperson
(716) 392-4249


BEDS4
BATHS1 full 1 partial
SQUARE FEET1,530
MLS#R1728056
STATUSActive
PROPERTY TYPEResidential - Single Family
SCHOOLDalton-Nunda (Keshequa)
Property Description
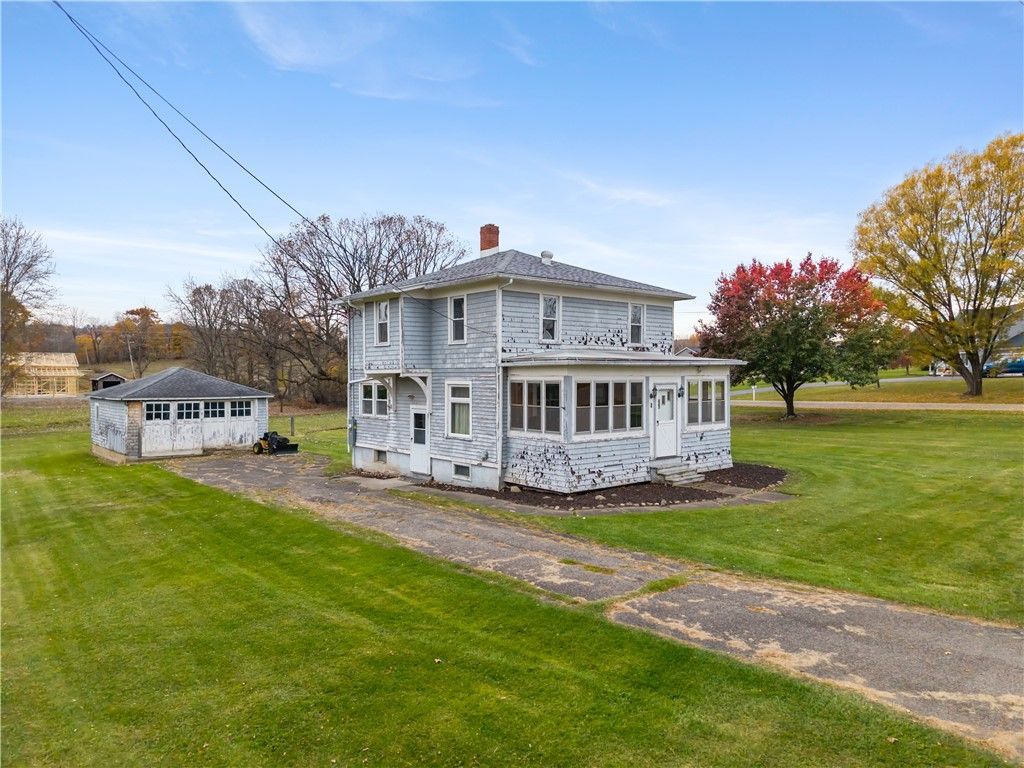
**OPEN HOUSE SATURDAY 11/14 11AM-1PM** Village Living with Room to Grow! This spacious two-story home offers the charm of an older home paired with an expansive 1.25-acre village lot, providing plenty of room to enjoy both inside and out. Featuring 3-4 bedrooms and 1.5 baths, the home offers a flexible layout with the possibility of a first-floor bedroom. Step inside to find original hardwood floors and character-filled finishes that showcase the home's timeless charm. Pocket doors separate the living and dining rooms, adding a touch of classic elegance and versatility. The large enclosed front porch, surrounded by windows, welcomes an abundance of natural light and offers the perfect spot to relax. Upstairs, you'll find generously sized bedrooms with ample closet space, along with a second-floor utility room already equipped with water and drainage, offering the opportunity to create a convenient second-floor laundry room. All new electric service! With its spacious interior, original character, and hard-to-find village acreage, this property offers plenty of possibilities for its next owner! Property is being sold in AS-IS condition.
Property Features
Property Type: Residential - Single Family
Basement: Full
Garage: 2
Heating: Gas, Baseboard, Hot Water
Home Style: Two Story
Lot Size: 1.25 Acres
Stories: 2.0
Taxes: $3,560
Year Built: 1920
Amenities
Separate/Formal Dining Room
Eat-in Kitchen
Separate/Formal Living Room
Natural Woodwork
Bedroom on Main Level
Blacktop Driveway
Enclosed Porch
Porch
Feature Descriptions
Appliances: Dryer, Gas Oven, Gas Range, Gas Water Heater, Refrigerator, Washer
Days on Site: 6
Exterior: Wood Siding
Flooring: Hardwood, Varies, Vinyl
Laundry: In Basement
Lot: Irregular Lot, Residential Lot
Lot Dimensions: 285X235
Parcel#: 244001-183-012-0001-001-000-0000
Parking: Detached, Electricity, Garage
Parking Notes: Detached, Electricity, Garage
Sewer: Connected
Utilities: Cable Available, High Speed Internet Available, Sewer Connected, Water Connected
Water: Connected, Public
Local Schools
School District: Dalton-Nunda (Keshequa)
Listed By / Shown By
Listing By
Agency Name: Empire Realty Group
Agency Contact: 585-519-3588
Shown By
Agent Name: Elizabeth Foy
Agent Phone: (716) 392-4249
Agency Title: MJ Peterson Real Estate

Estimate Your Payment
Estimated Payment
$ 749.52 per month $400.38 Principal & Interest $296.67 Property Tax $52.47 Homeowner's InsuranceChange Payment Information



Privacy Policy / DMCA Notice / ADA Accessibility


This site is hosted, designed and copyright
© 1994 - 2026 by
Delta Media Group, Inc. -- Patent Pending --
8 Price Street | MLS# R1728056
This single family home located at 8 Price Street, Nunda, NY 14517 is currently listed for sale with an asking price of $179,900. This property was built in 1920 and has 4 bedrooms and 1 full and 1 partial baths with 1530 sq. ft. Price Street is located within the Dalton-Nunda (Keshequa) school district. Search Nunda real estate on efoy.mjpeterson.com today.