
Elizabeth Foy
Licensed Real Estate Salesperson
REALTOR®, Lic. Real Estate Associate Salesperson
(716) 392-4249


BEDS5
BATHS3 full
SQUARE FEET2,569
MLS#R1729015
STATUSActive
PROPERTY TYPEResidential - Single Family
SUBDIVISIONForest View Sub
SCHOOLRush-Henrietta
Property Description
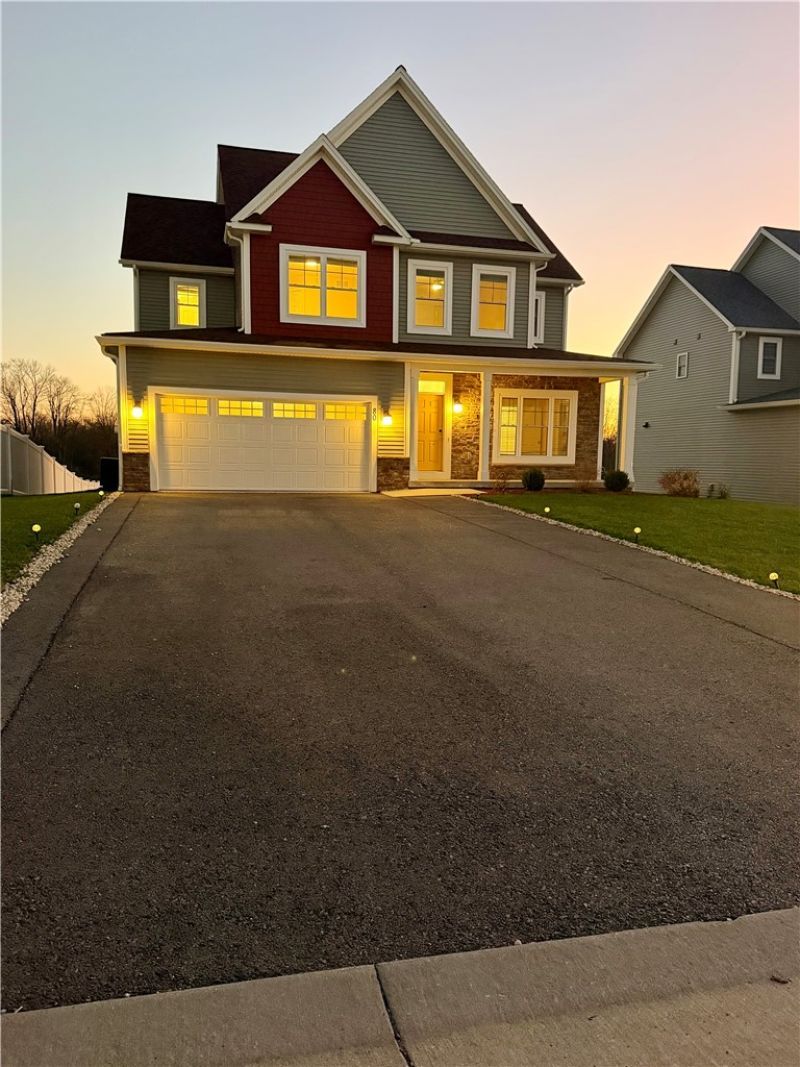
$5000 seller is paying to help buyer with closing costs! You got that right! WELCOME HOME! Stunning West Henrietta Home offering 5 Bedrooms, 3 full baths home with walk-out basement ready for your final touches! From the curb, the home makes a statement! Classic siding with stone accents and a covered front porch with a cheerful yellow front door, all set on beautifully kept lot with a two car garage and a large backyard made for great gatherings or possibly an in-ground swimming pool! Step inside to a bright and spacious living area flow throughout, with generous bedrooms and plenty of room for the whole family to spread out! This home offers a large bedroom and a full bathroom on the main floor and four bedrooms including the master on the second level! The walk-out basement is ready for your final touches! Finish it your way! Add a family room, a home office, a gym or a guest suite with direct access to the backyard? The possibilities are endless! Don't miss out on this home and make your appointment today! NO DELAYED NEGOTIATIONS and it is ready to be yours!
Property Features
Property Type: Residential - Single Family
Basement: Full, WalkOutAccess
Cooling: CentralAir
Garage: 2 car attached
Heating: Electric, ForcedAir
Home Style: Colonial
Lot Size: 0.22 Acres
Stories: 2.0
Taxes: $10,074
Year Built: 2024
Amenities
Den
EatInKitchen
GraniteCounters
KitchenIsland
KitchenFamilyRoomCombo
Pantry
BedroomOnMainLevel
BlacktopDriveway
Feature Descriptions
Appliances: Dryer, Dishwasher, ElectricWaterHeater, FreeStandingRange, Disposal, Microwave, Oven, Refrigerator, Washer
Days on Site: 2
Exterior: BlownInInsulation, Brick, VinylSiding
Flooring: Carpet, CeramicTile, LuxuryVinyl, Varies
Lot: Rectangular, RectangularLot
Lot Dimensions: 65X145
Parcel#: 263200-203-010-0002-053-000
Parking: Attached, Garage
Parking Notes: Attached, Garage
Sewer: Connected
Utilities: SewerConnected, WaterConnected
Water: Connected, Public
Local Schools
School District: Rush-Henrietta
Listed By / Shown By
Listing By
Agency Name: RE/MAX Plus
Agency Contact: 585-202-2992
Shown By
Agent Name: Elizabeth Foy
Agent Phone: (716) 392-4249
Agency Title: MJ Peterson Real Estate

Estimate Your Payment
Estimated Payment
$ 2,347.32 per month $1,333.11 Principal & Interest $839.50 Property Tax $174.71 Homeowner's InsuranceChange Payment Information



Privacy Policy / DMCA Notice / ADA Accessibility


This site is hosted, designed and copyright
© 1994 - 2026 by
Delta Media Group, Inc. -- Patent Pending --
80 Chatwood Lane | MLS# R1729015
This single family home located at 80 Chatwood Lane, Henrietta, NY 14467 is currently listed for sale with an asking price of $599,000. This property was built in 2024 and has 5 bedrooms and 3 full baths with 2569 sq. ft. Chatwood Lane is located in the Forest View Sub subdivision within the Rush-Henrietta school district. Search Forest View Sub real estate on efoy.mjpeterson.com today.