
Elizabeth Foy
Licensed Real Estate Salesperson
REALTOR®, Lic. Real Estate Associate Salesperson
(716) 392-4249


BEDS3
BATHS1 full 1 partial
SQUARE FEET1,714
MLS#B1728996
STATUSActive
PROPERTY TYPEResidential - Single Family
SUBDIVISIONBuffalo Crk Reservation
SCHOOLLancaster
Property Description
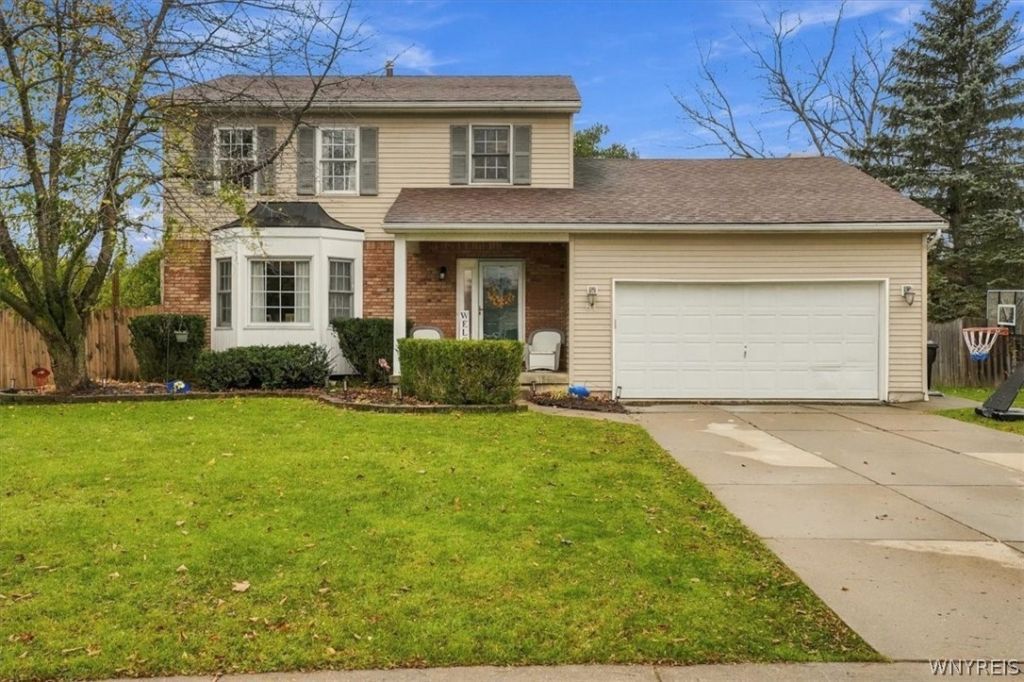
Welcome home to 81 Williamsburg Ln in the sought after Liberty Square neighborhood. Maintenance free vinyl siding on this younger home with a fully fenced yard and a large deck off the house to the above ground pool. Spacious first floor layout with an open concept kitchen overlooking a generous size family room with fireplace. Sliding glass door off of the kitchen leads you onto the deck. Large bright living room with bay window. Upstairs offers three bedrooms including a comfortable primary with a walk-in closet and access to the full bathroom. Finished basement provides tons of extra living space. New furnace 2021, HWT 2018. Pool liner and pump 2023. Showings start immediately! OPEN HOUSE Saturday 11/14 from 1-3PM.
Property Features
Property Type: Residential - Single Family
Basement: Full, Partially Finished, Sump Pump
Cooling: Central Air
Fenced: Yes
Fireplaces: 1
Garage: 2 car attached
Heating: Gas, Forced Air
Home Style: Colonial, Two Story
Lot Size: 0.24 Acres
Stories: 2.0
Taxes: $6,947
Year Built: 1993
Amenities
Ceiling Fan(s)
Separate/Formal Dining Room
Entrance Foyer
Eat-in Kitchen
Separate/Formal Living Room
Kitchen Island
Sliding Glass Door(s)
Concrete Driveway
Deck
Fully Fenced
Pool
Feature Descriptions
Appliances: Dishwasher, Gas Oven, Gas Range, Gas Water Heater, Microwave, Refrigerator
Days on Site: 2
Door Features: Sliding Doors
Exterior: Vinyl Siding
Fencing: Full
Flooring: Carpet, Ceramic Tile, Hardwood, Varies
Laundry: In Basement
Lot: Rectangular, Rectangular Lot, Residential Lot
Lot Dimensions: 77X146
Parcel#: 145289-115-140-0011-009-000
Parking: Attached, Garage, Garage Door Opener
Parking Notes: Attached, Garage, Garage Door Opener
Patio/Porch: Deck, Open, Porch
Pool: Above Ground
Sewer: Connected
Swimming Pool: Yes
Utilities: Electricity Connected, Sewer Connected, Water Connected
Water: Connected, Public
Local Schools
School District: Lancaster
Listed By / Shown By
Listing By
Agency Name: HUNT Real Estate ERA
Agency Contact: 716-704-9730
Shown By
Agent Name: Elizabeth Foy
Agent Phone: (716) 392-4249
Agency Title: MJ Peterson Real Estate

Estimate Your Payment
Estimated Payment
$ 1,547.80 per month $856.62 Principal & Interest $578.92 Property Tax $112.26 Homeowner's InsuranceChange Payment Information



Privacy Policy / DMCA Notice / ADA Accessibility


This site is hosted, designed and copyright
© 1994 - 2026 by
Delta Media Group, Inc. -- Patent Pending --
81 Williamsburg Lane | MLS# B1728996
This single family home located at 81 Williamsburg Lane, Lancaster, NY 14086 is currently listed for sale with an asking price of $384,900. This property was built in 1993 and has 3 bedrooms and 1 full and 1 partial baths with 1714 sq. ft. Williamsburg Lane is located in the Buffalo Crk Reservation subdivision within the Lancaster school district. Search Buffalo Crk Reservation real estate on efoy.mjpeterson.com today.